West Jakarta · 2017
X10 House
The story
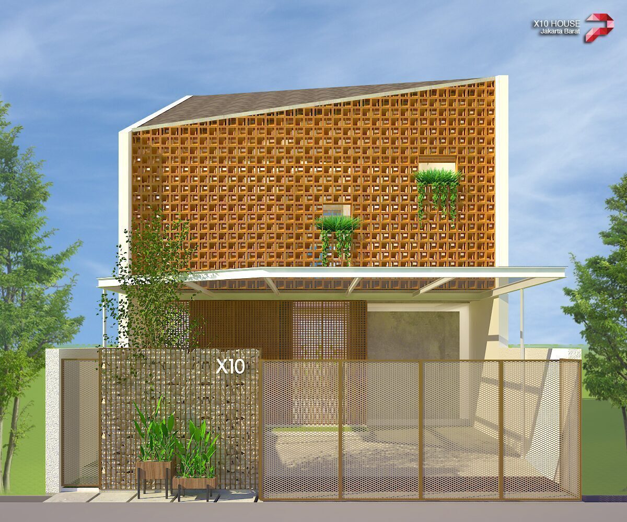
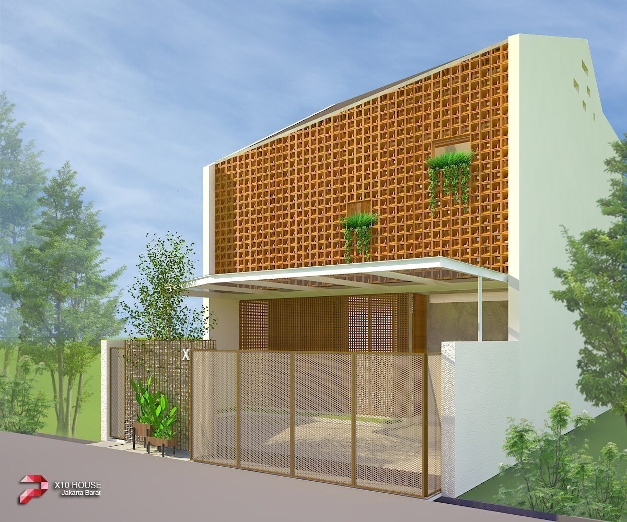
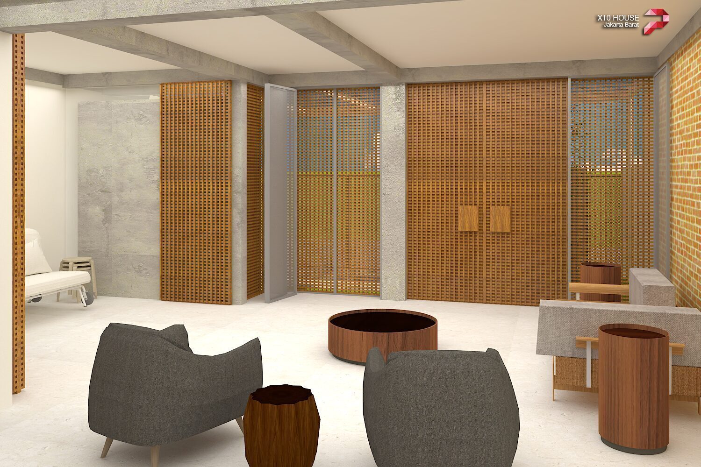
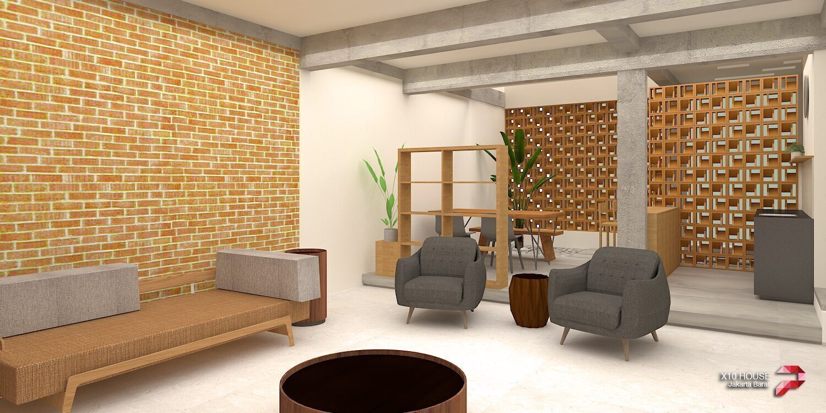
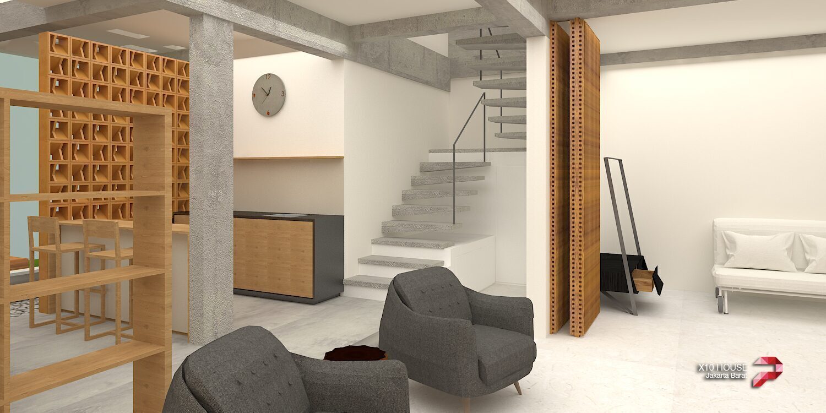
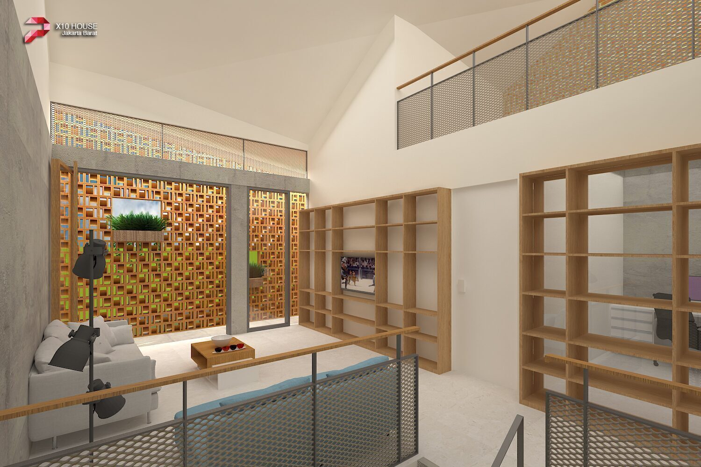
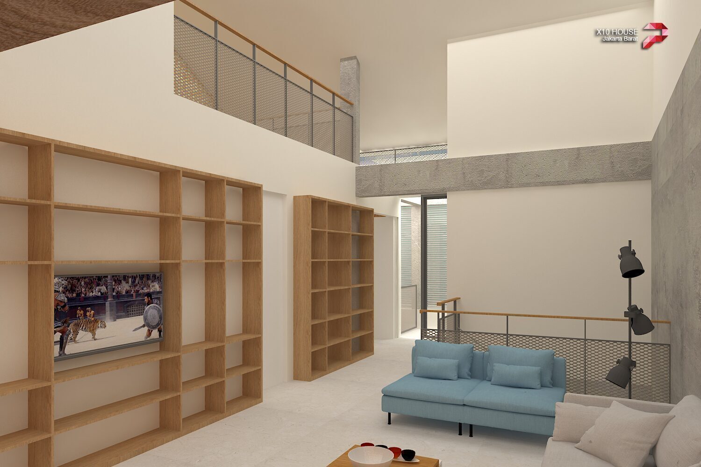
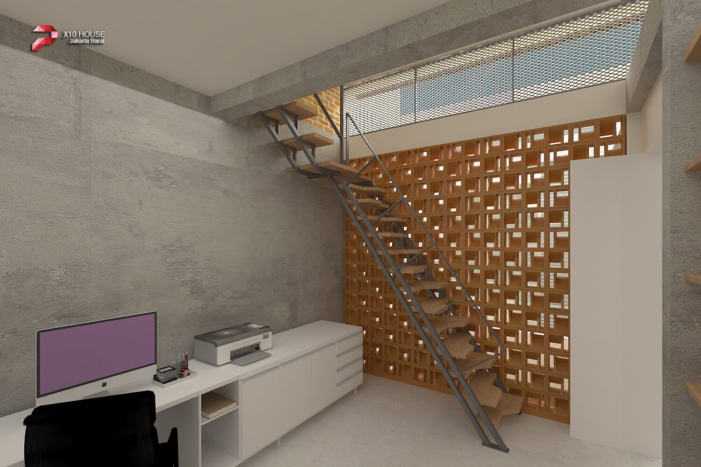
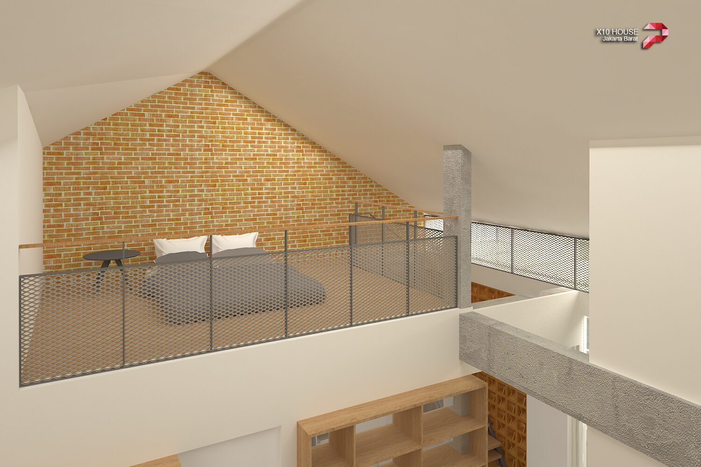
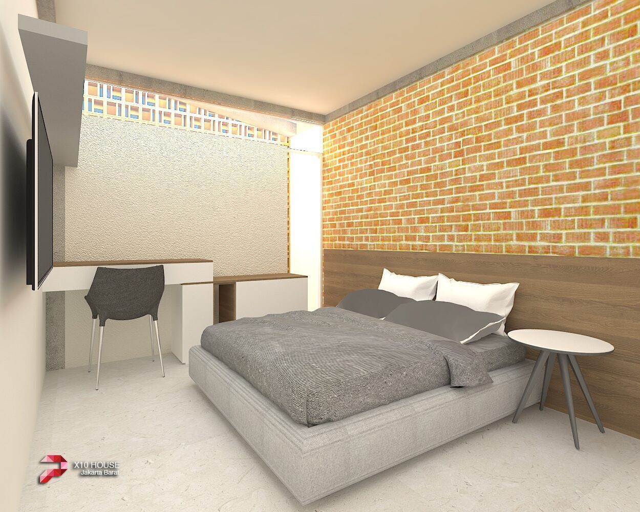
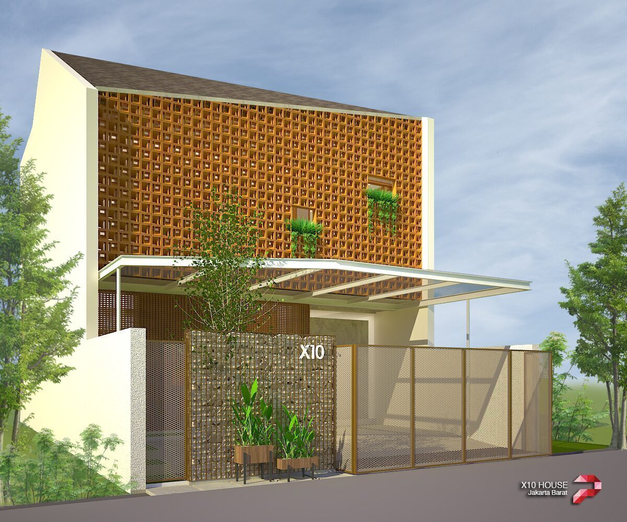
A compact urban house that turns passive cooling into its whole architectural identity: the entire upper volume is wrapped in a full-height terracotta breeze-block (roster) screen, a warm ochre lattice that filters the harsh Jakarta sun, dissolves the boundary between wall and window, and lets hanging greenery spill through its openings. At the ground, a gabion-and-mesh gate signed 'X10' encloses a shaded carport-garden. Inside, the material story stays honest and tactile — exposed board-formed concrete beams and columns, warm red-brick feature walls, more perforated screens and pale terrazzo floors — dressed with mid-century rattan and grey upholstery for an easy, breathable tropical modern home.
Program private residence (narrow-lot urban house with full-height breeze-block screen)
Gallery · 11 images