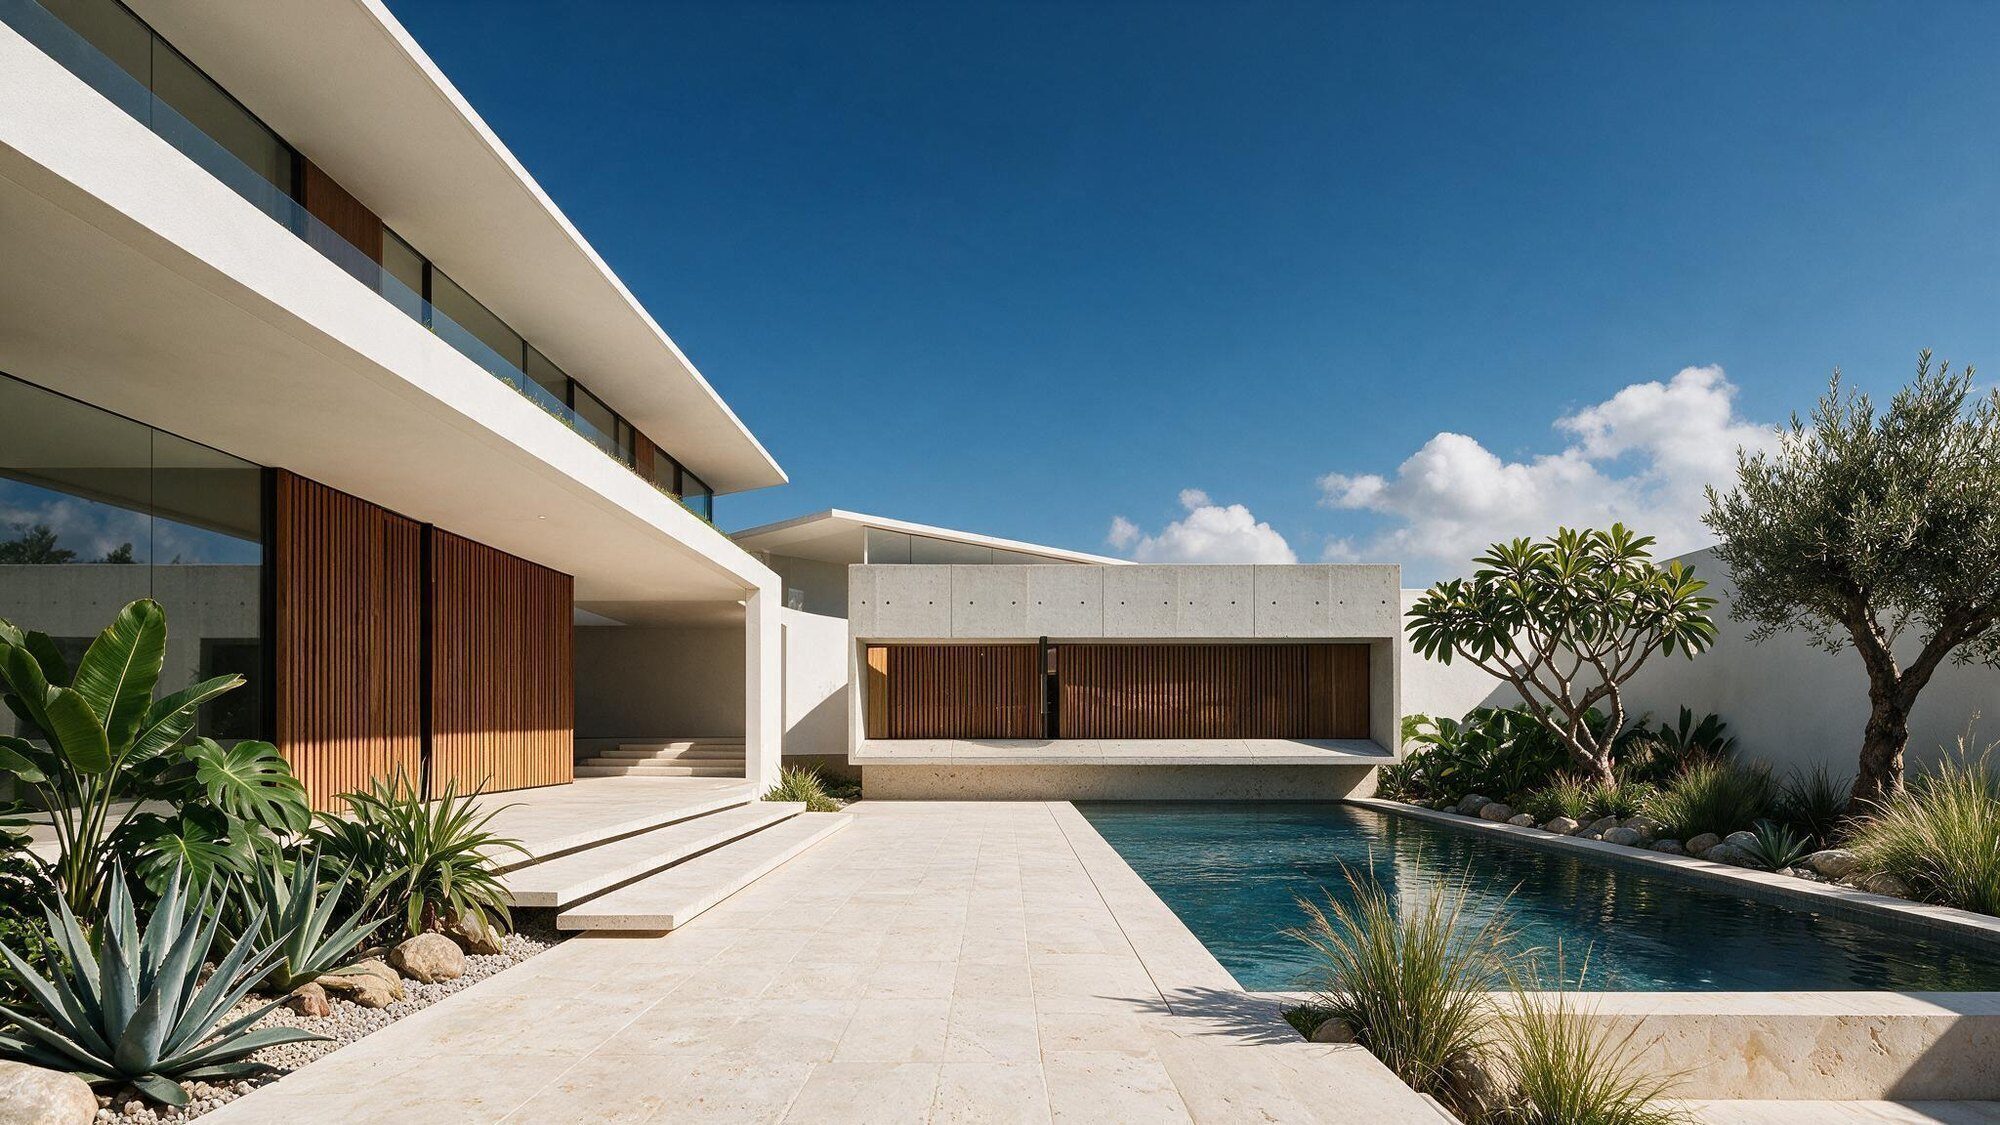
Discovery
We begin by listening — to how you live, what you value, and the story the space must hold.
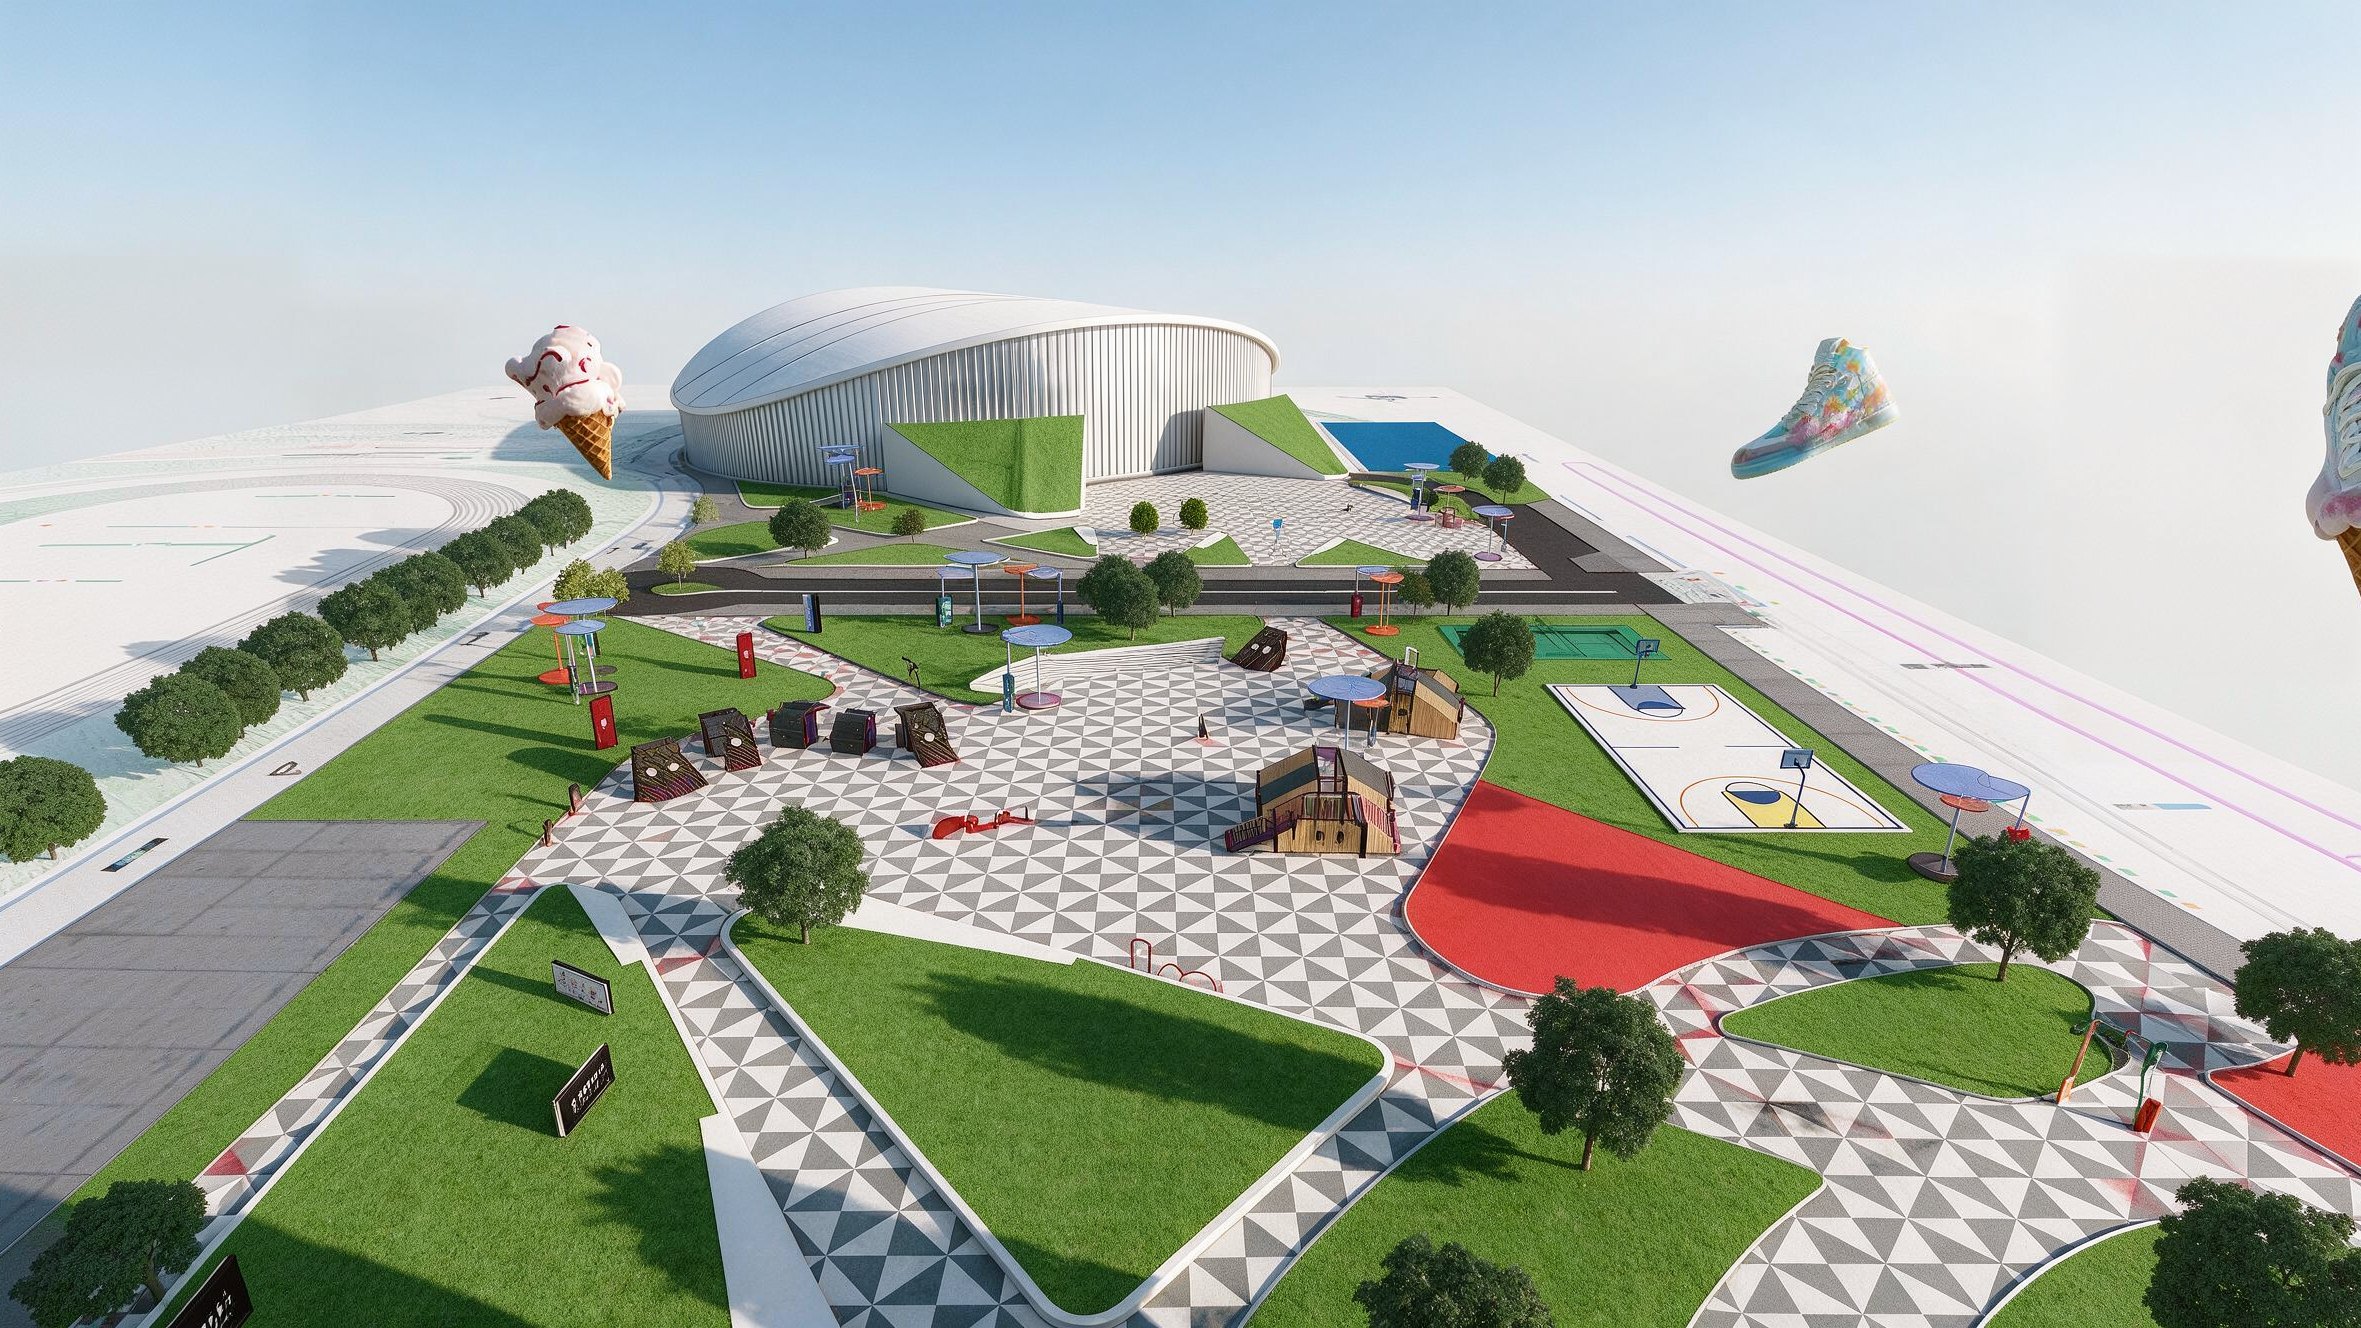
Design Through Stories
Our story
Poiesis Studio is a Jakarta-based Architecture & Interior Design consultancy founded by Ar. Amita Ratih Purnamasari (Mayang) as Principal and Jessica Sarana as Partner. Our methodology is focused on the process of a narrative approach.
Before any spatial program or aesthetic form is drawn, a foundational story must be established — read through a phenomenological understanding of how a person lives, and where they have come from.
The result is architecture & interior design with a profound connection to its context, its function, and most importantly to the people it serves.
PT. Pencipta Organik Imaji
Our design methodology is focused on a narrative-driven approach, where the story of our clients and their context becomes the soul of the project.
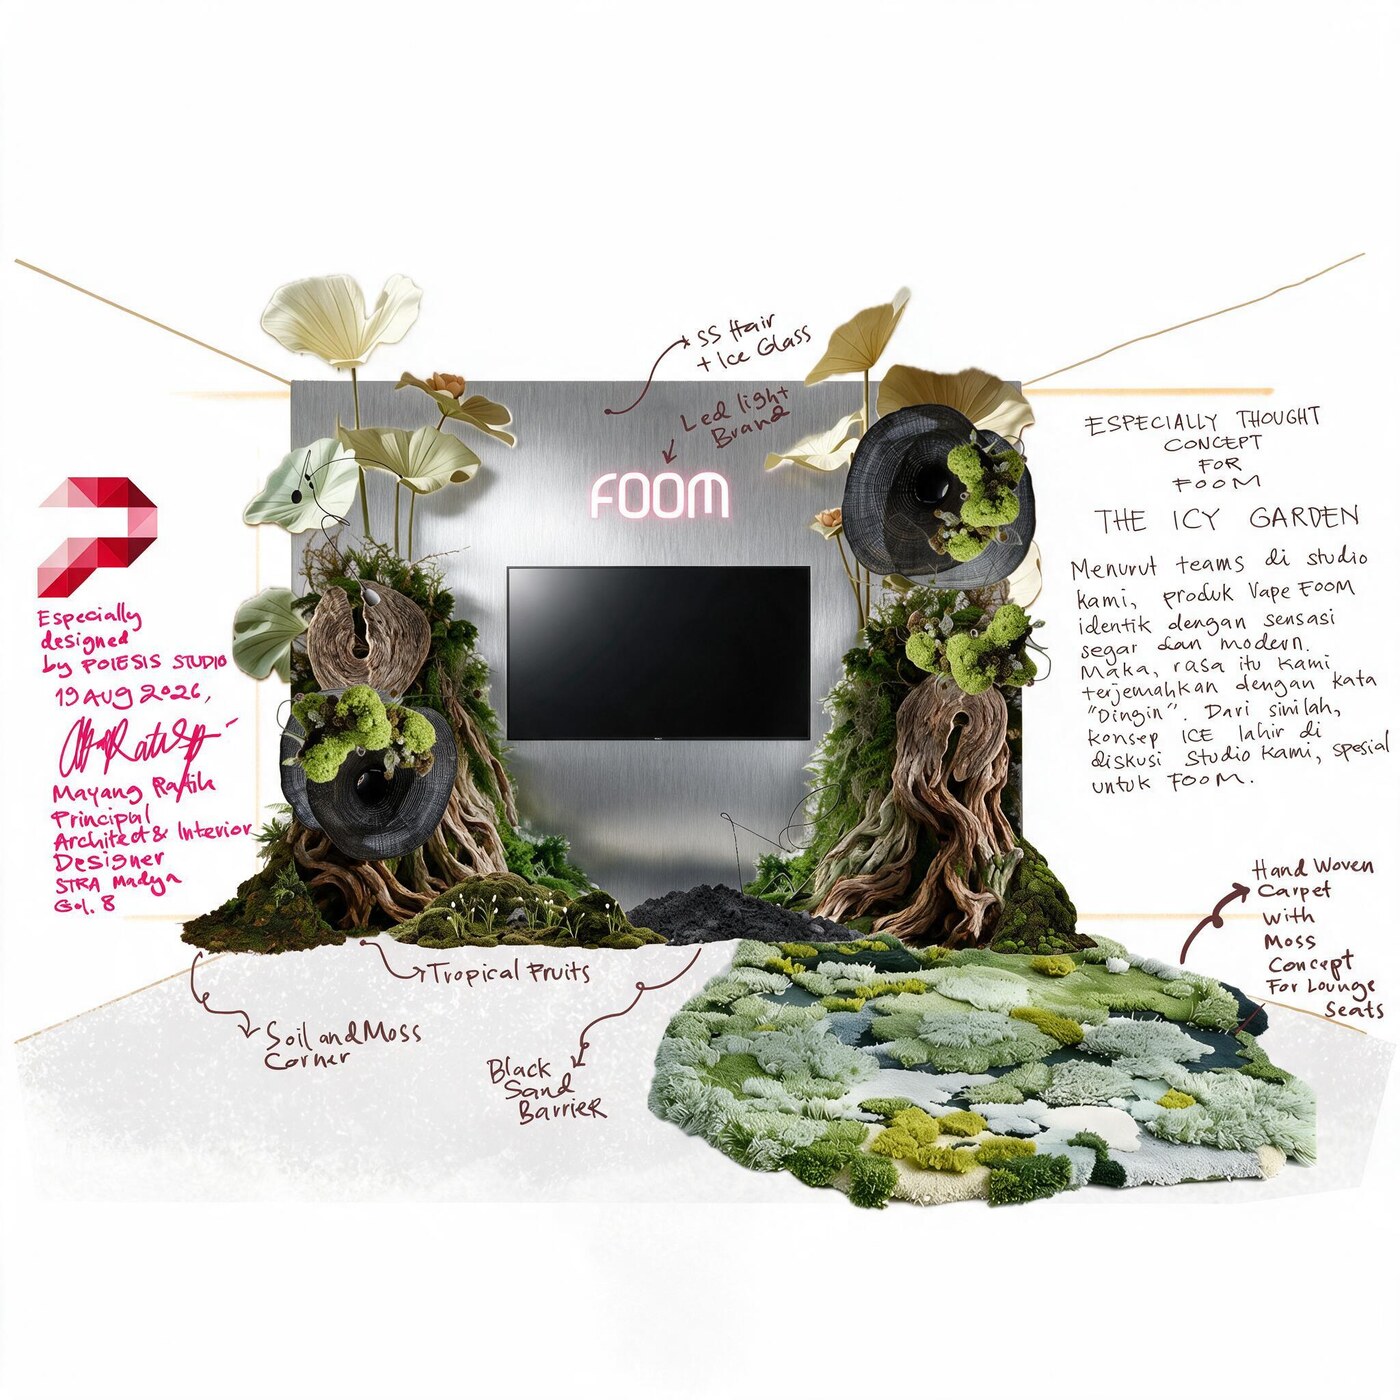
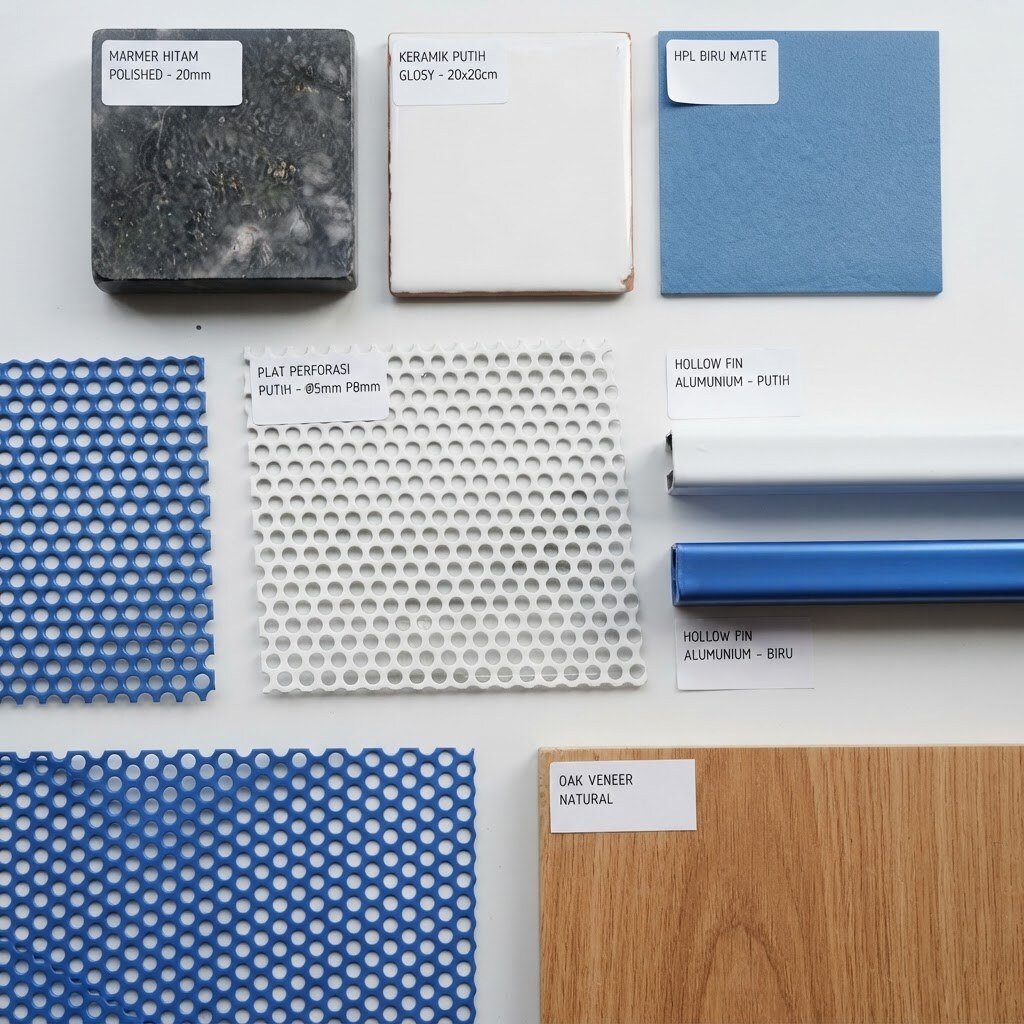
We are known for a warm, modern aesthetic, blending clean lines with natural materials like wood and rattan to make homes that feel both stylish and soulful.
We love unique spatial challenges — like designing a two-storey house to feel as open and connected as a single-storey home. But our work is about more than looks: we build sustainably, bring communities together, and stay resourceful with materials.
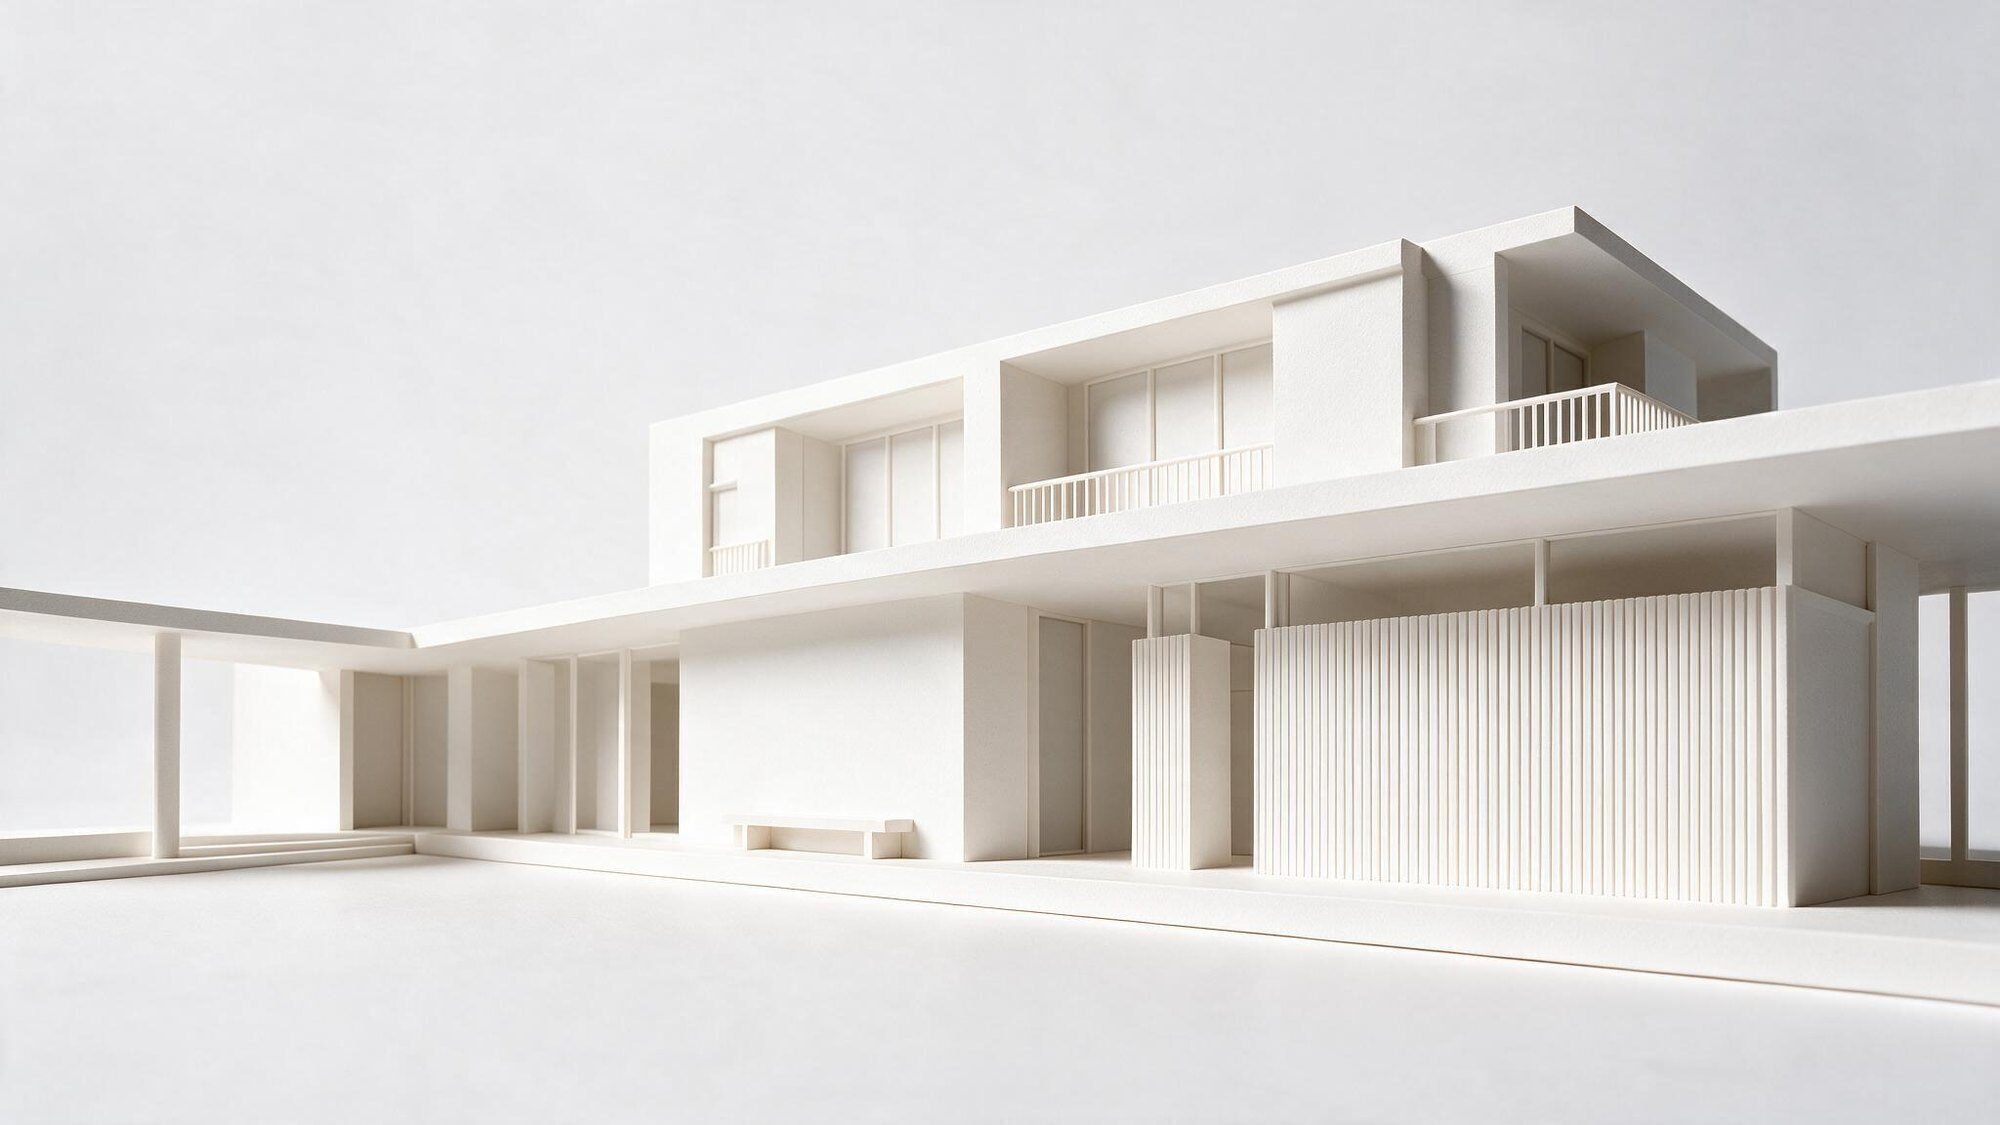
Our vision
Our vision is to become a leading architectural & interior design practice by pioneering the art of narrative-driven placemaking — creating soulful, sustainable and interconnected environments that are more than structures. They are living ecosystems designed to elevate the human experience.
This applies to every project we touch, from the intimate scale of a private home to the dynamic of a full urban community, ensuring each space has a unique identity and a lasting positive impact.
How we work
We begin by listening — to how you live, what you value, and the story the space must hold.
That story becomes form: massing, light, flow, and the material language of the project.
Regulatory drawings prepared and lodged, so the build is properly sanctioned and sound.
Precise technical drawings that let every detail be built exactly as it was drawn.
Considered materials and finishes, set against a clear, transparent cost estimate.
Selecting and appointing the right hands to bring the work into being.
What we do
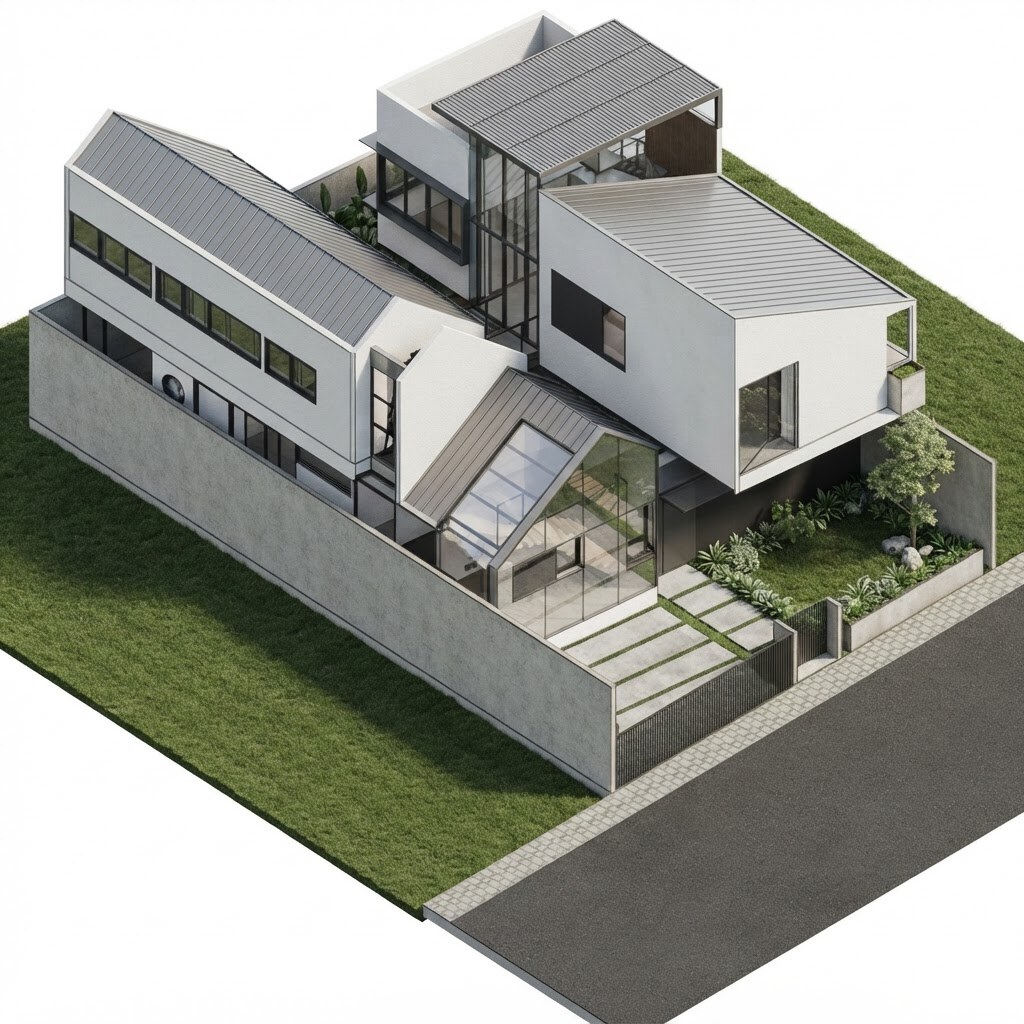
Ground-up buildings shaped around a story — from private homes to community-scale places.
Interiors composed in light, material and proportion, tuned to the way you truly live.
The larger frame — how buildings, landscape and people come together across a whole site.
Gardens and outdoor rooms that let the architecture breathe and meet the natural world.
Bespoke pieces designed for the space and made in honest, tactile materials.
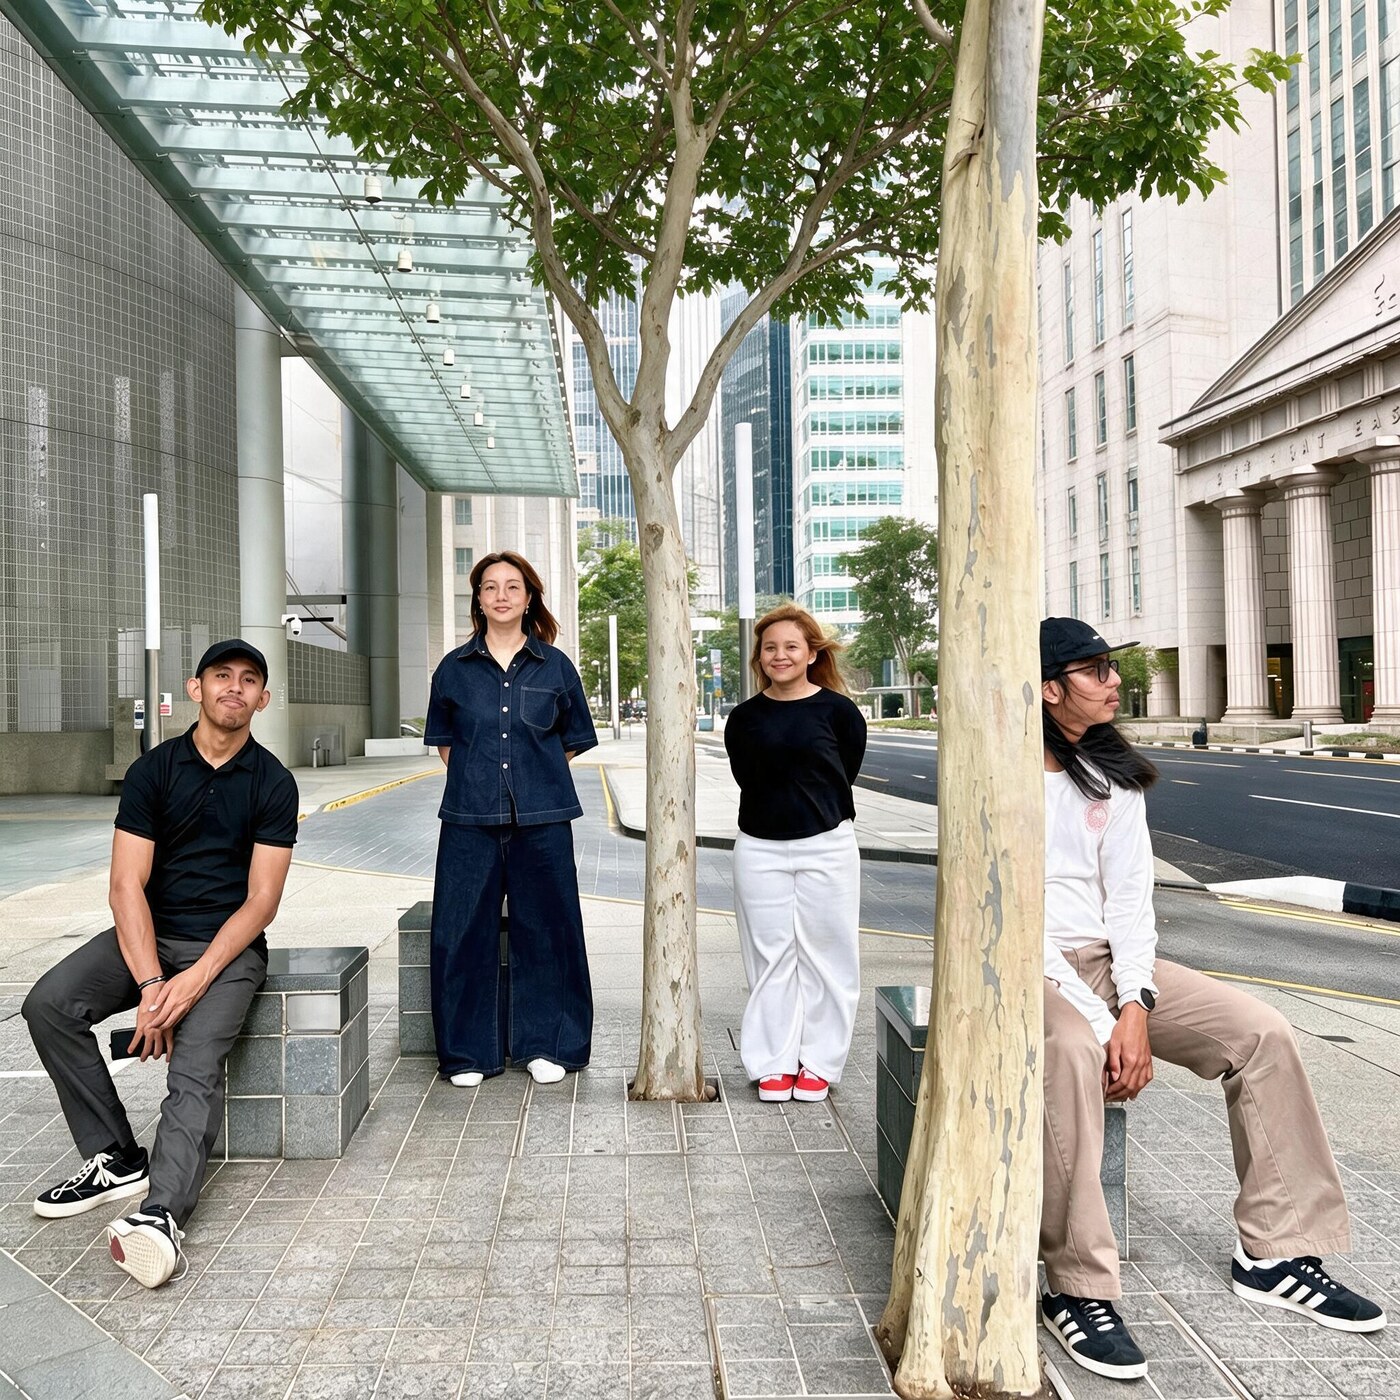
People
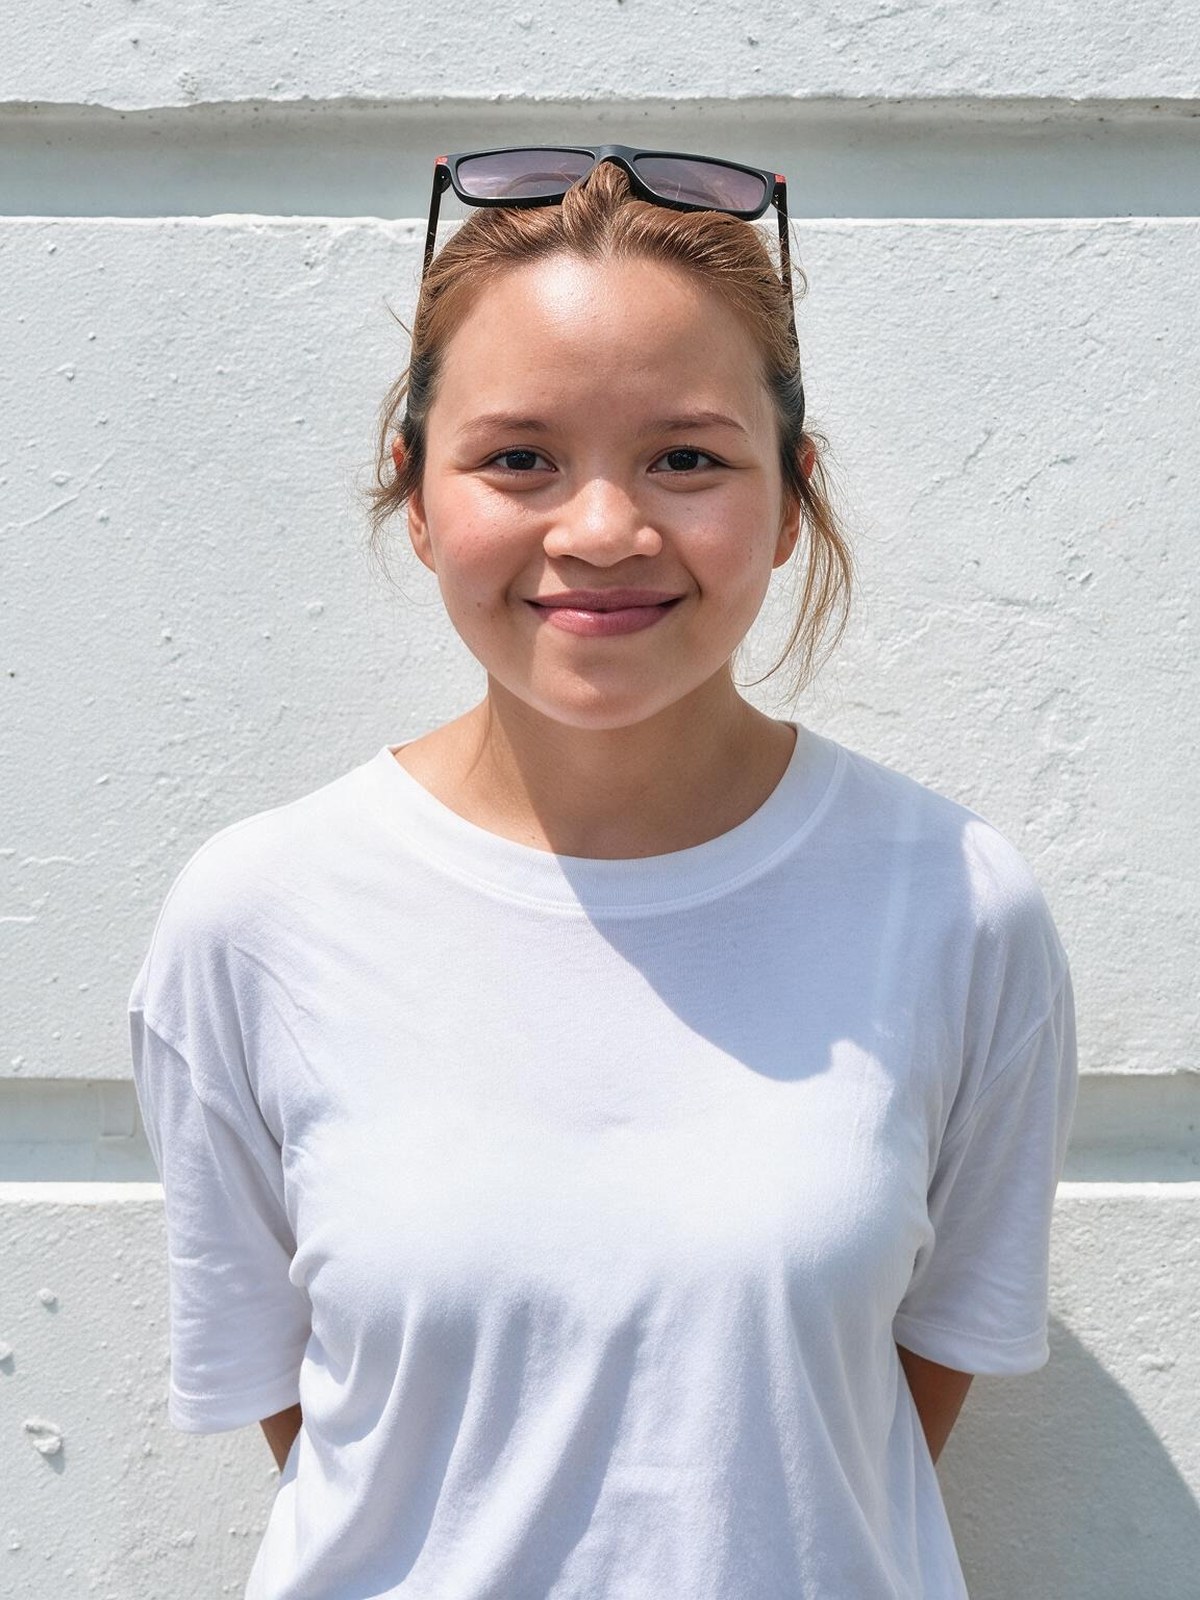
Principal
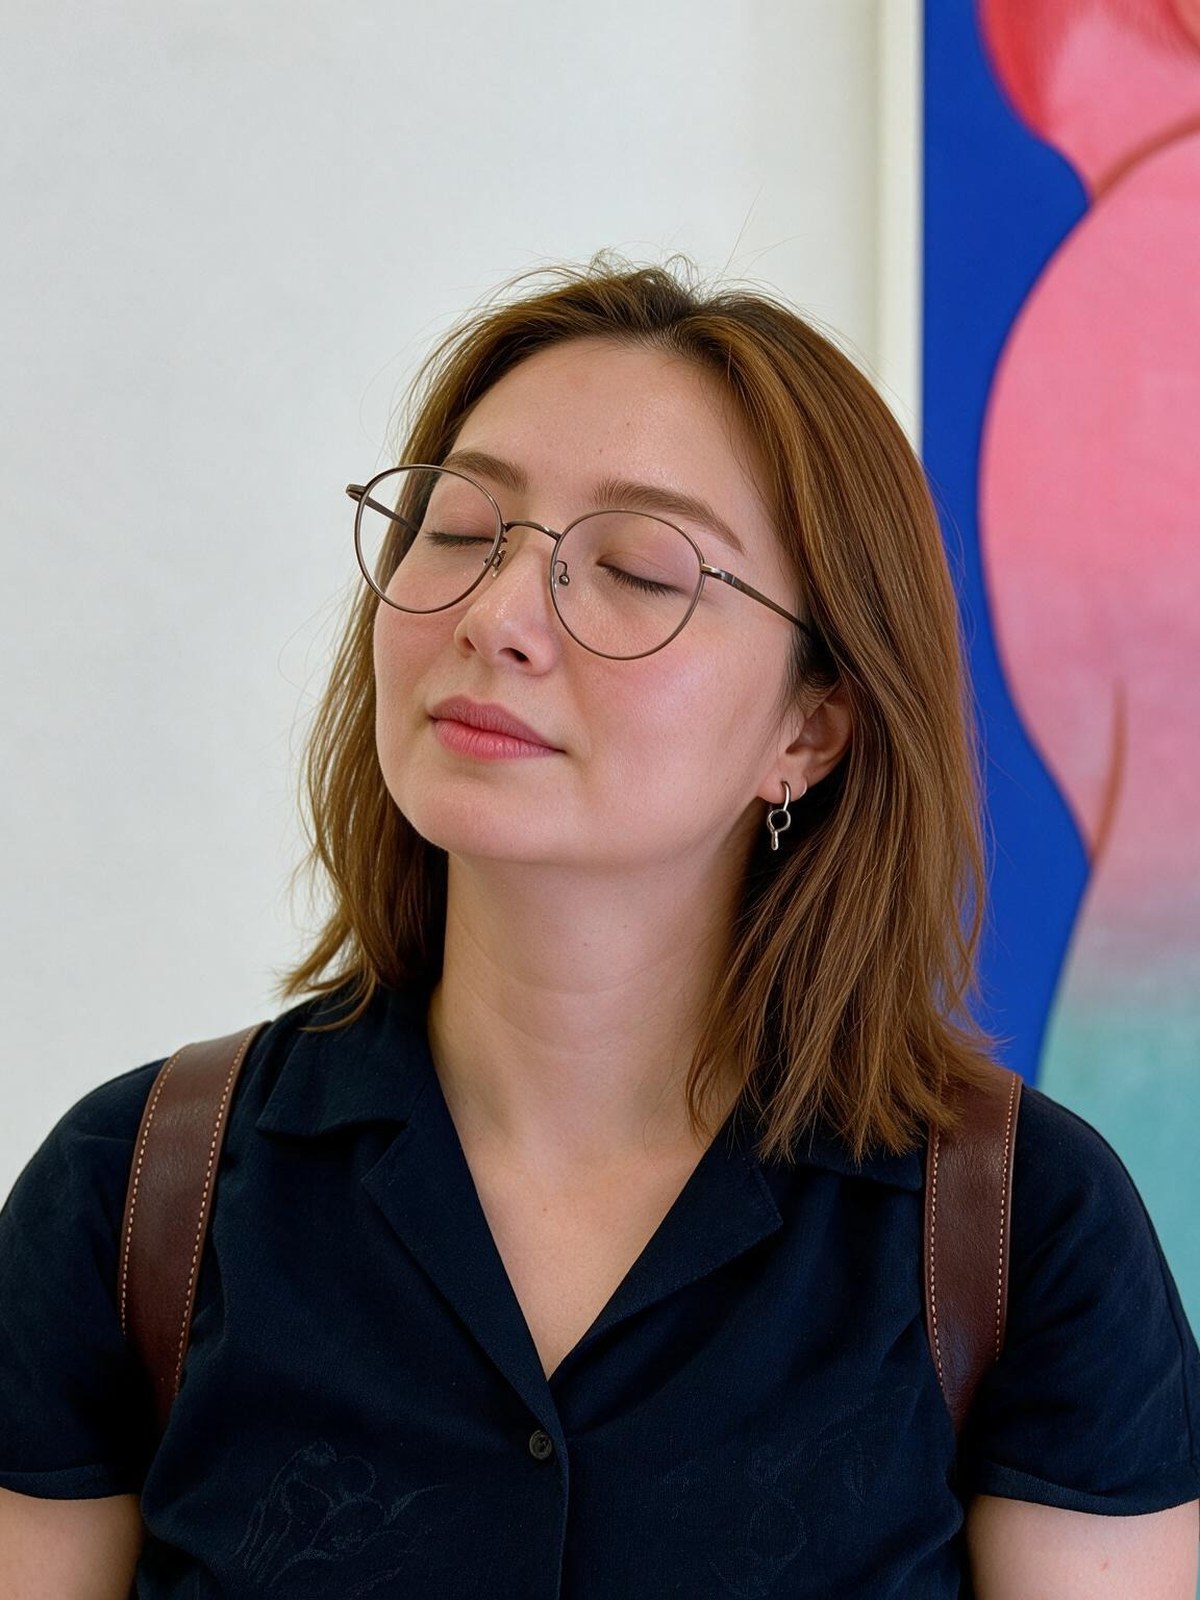
Partner
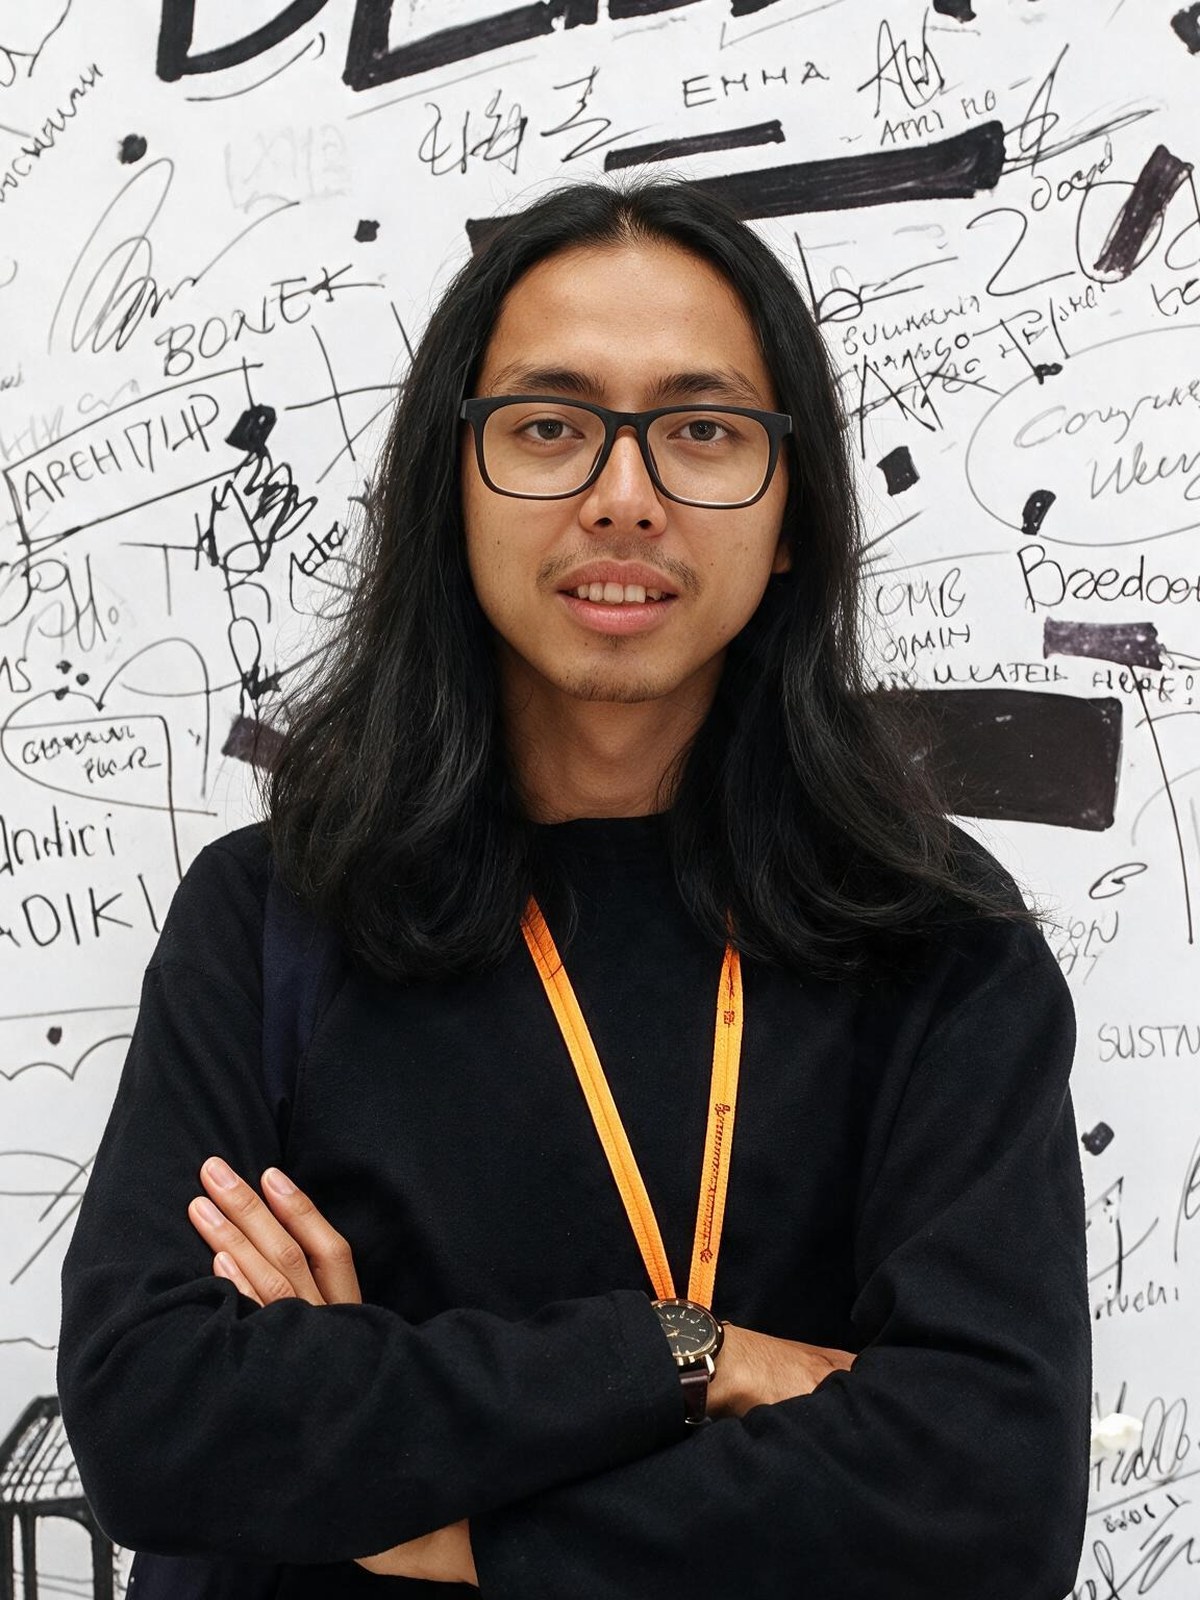
Senior Architect

Architect & Interior Designer
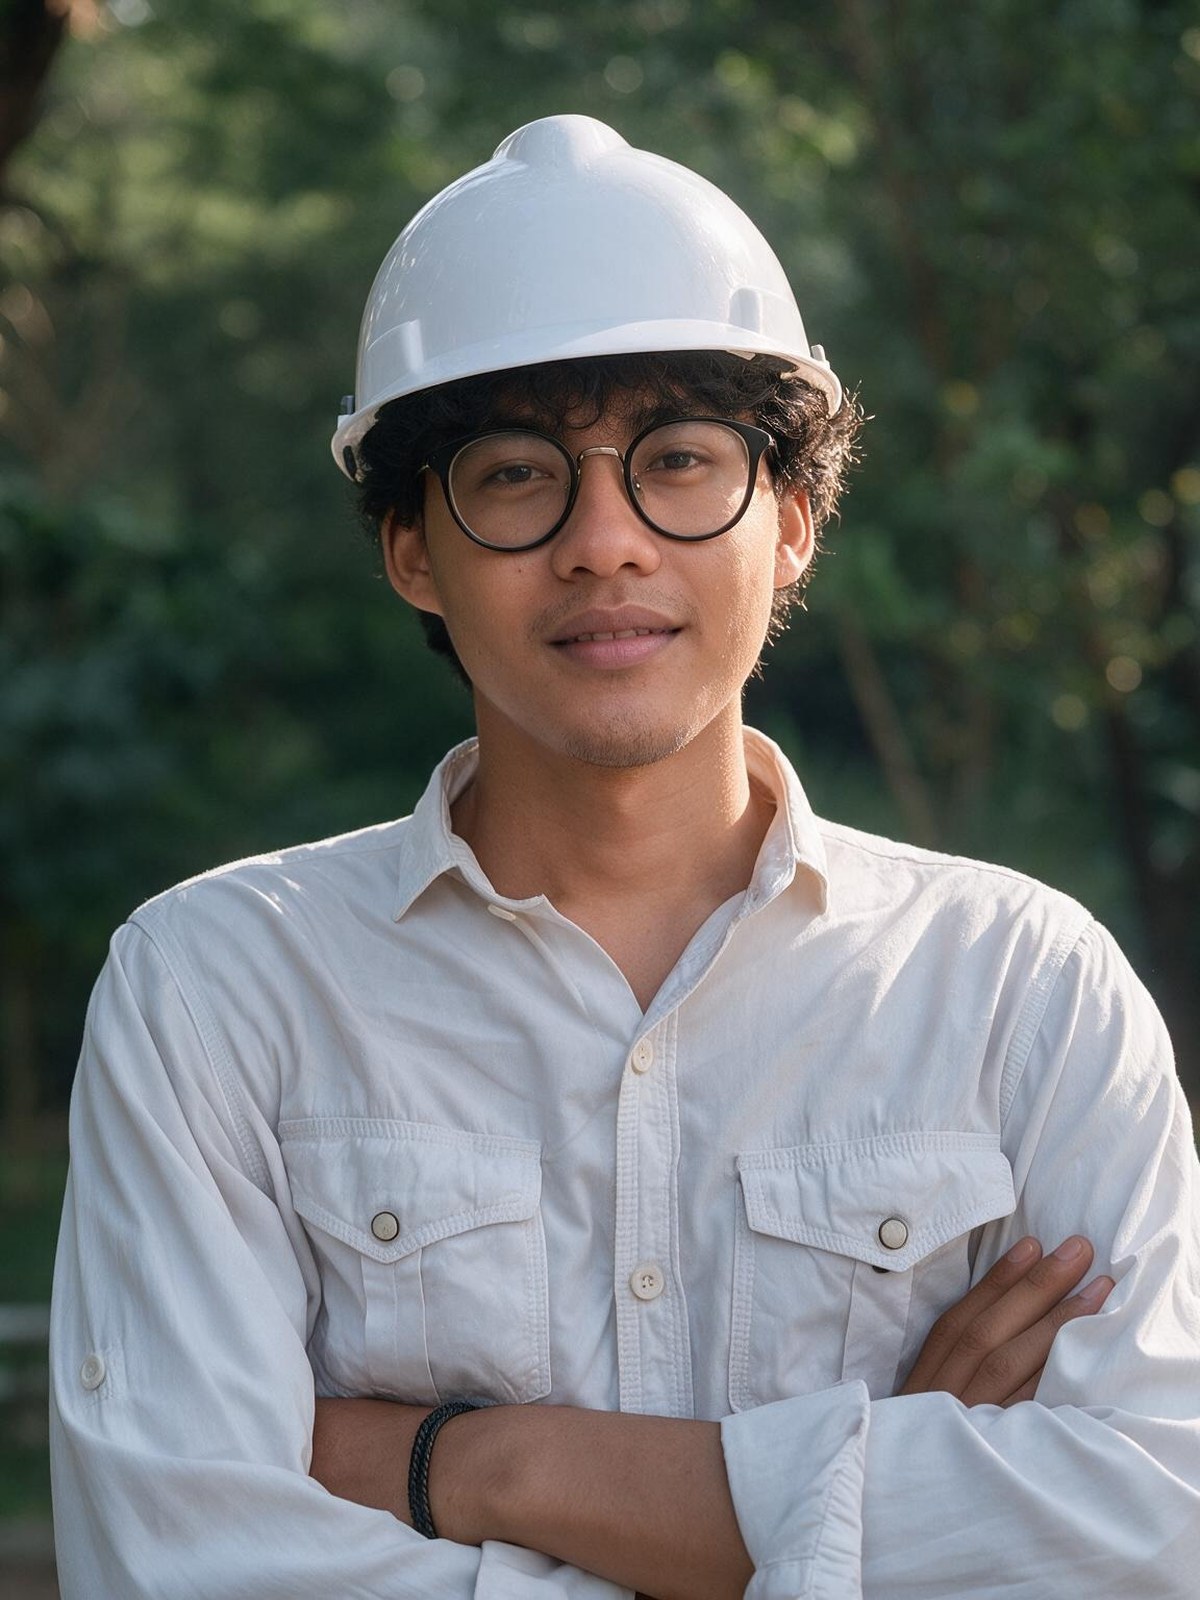
Junior Architect
Contact
Before we sketch a single line, we want to hear yours. We reply within two working days.
Start an enquiry