Sleman, Yogyakarta · 2022
Sleman
The story
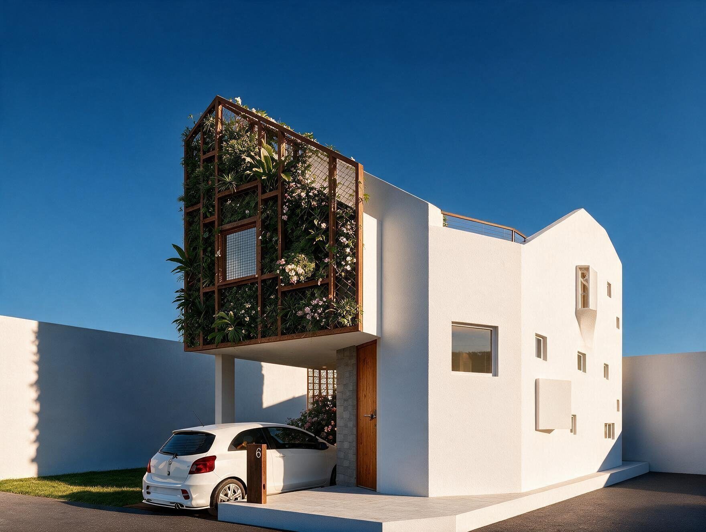
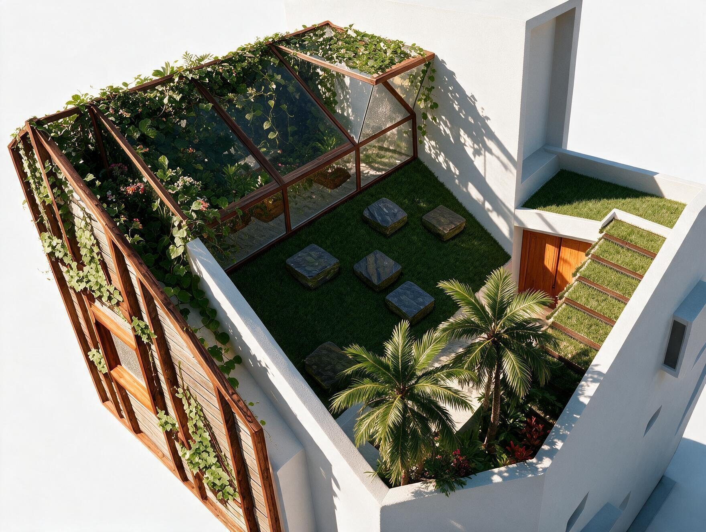
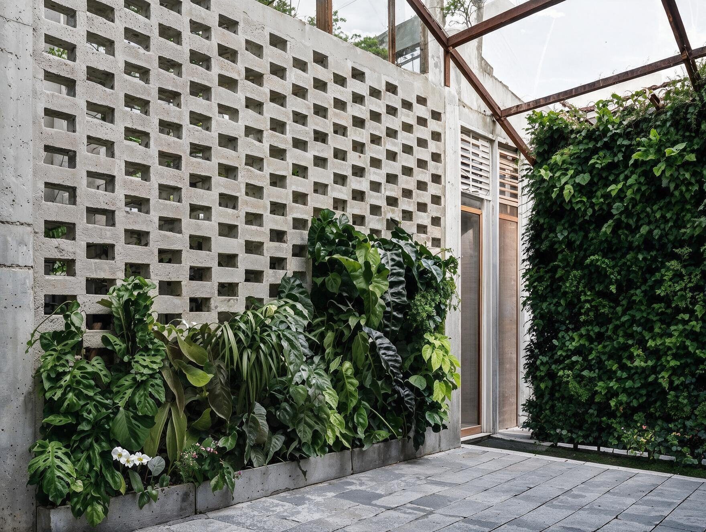
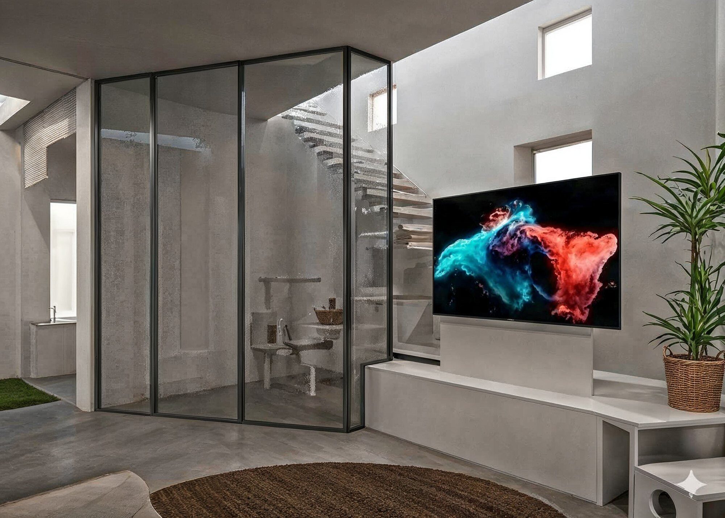
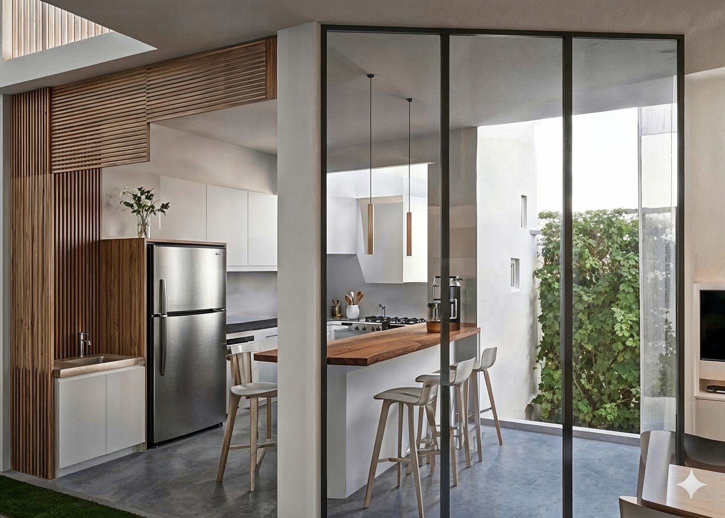
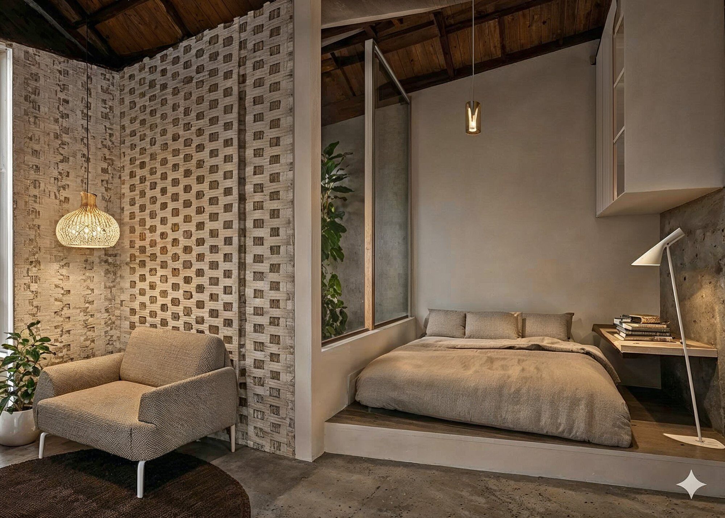
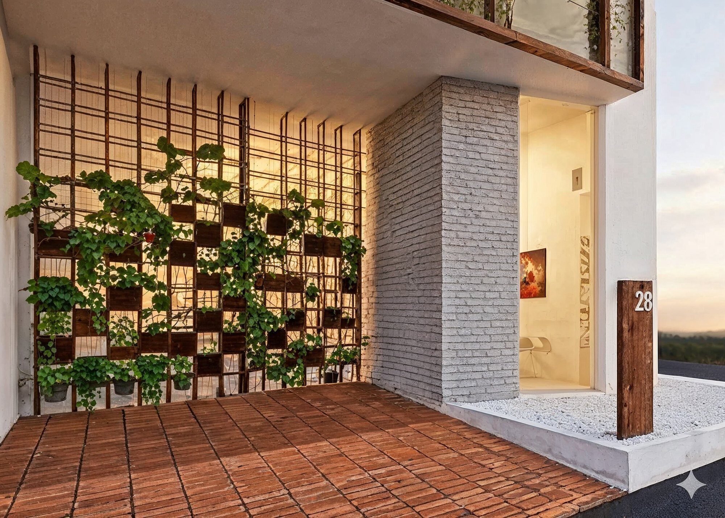
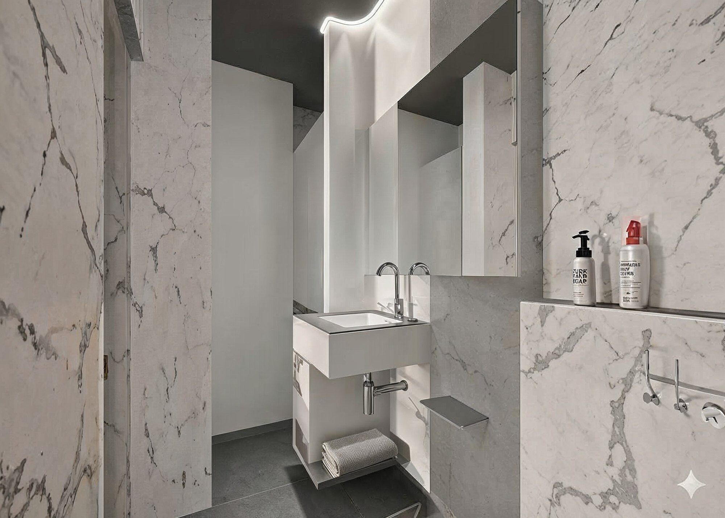
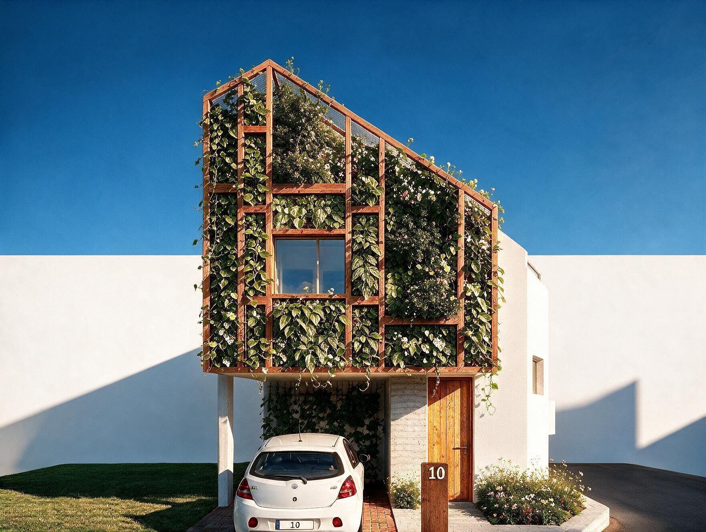
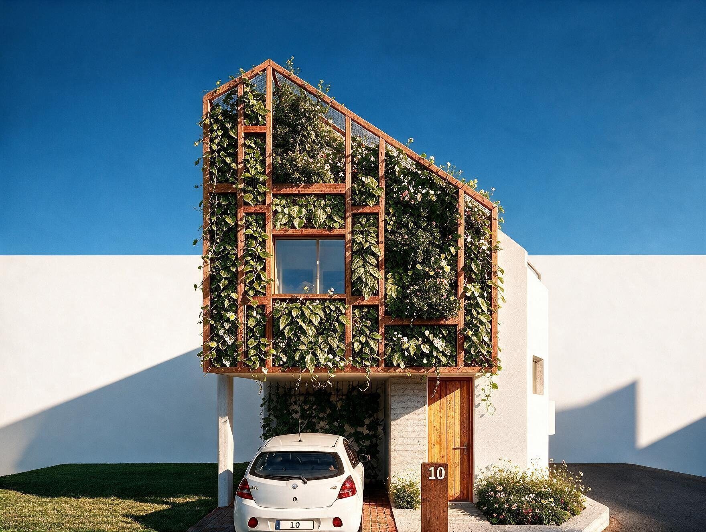
A compact urban house that wears its garden on its face: a timber trellis stretched across an asymmetric gable holds a curtain of climbing green over white-plastered walls, filtering the street and cooling the rooms behind. Inside, the story turns quiet and tactile — a top-lit courtyard lined with a perforated breeze-block screen and a full-height living wall draws light and air deep into a tight plan, while polished concrete, black-framed glazing and honest timber shape calm, minimal living spaces down to a glass-walled nook and a marble-lined powder room. The result reconnects a narrow city lot to sky, planting and cross-ventilation.
Program Private residence (narrow multi-storey urban house)
Gallery · 9 images