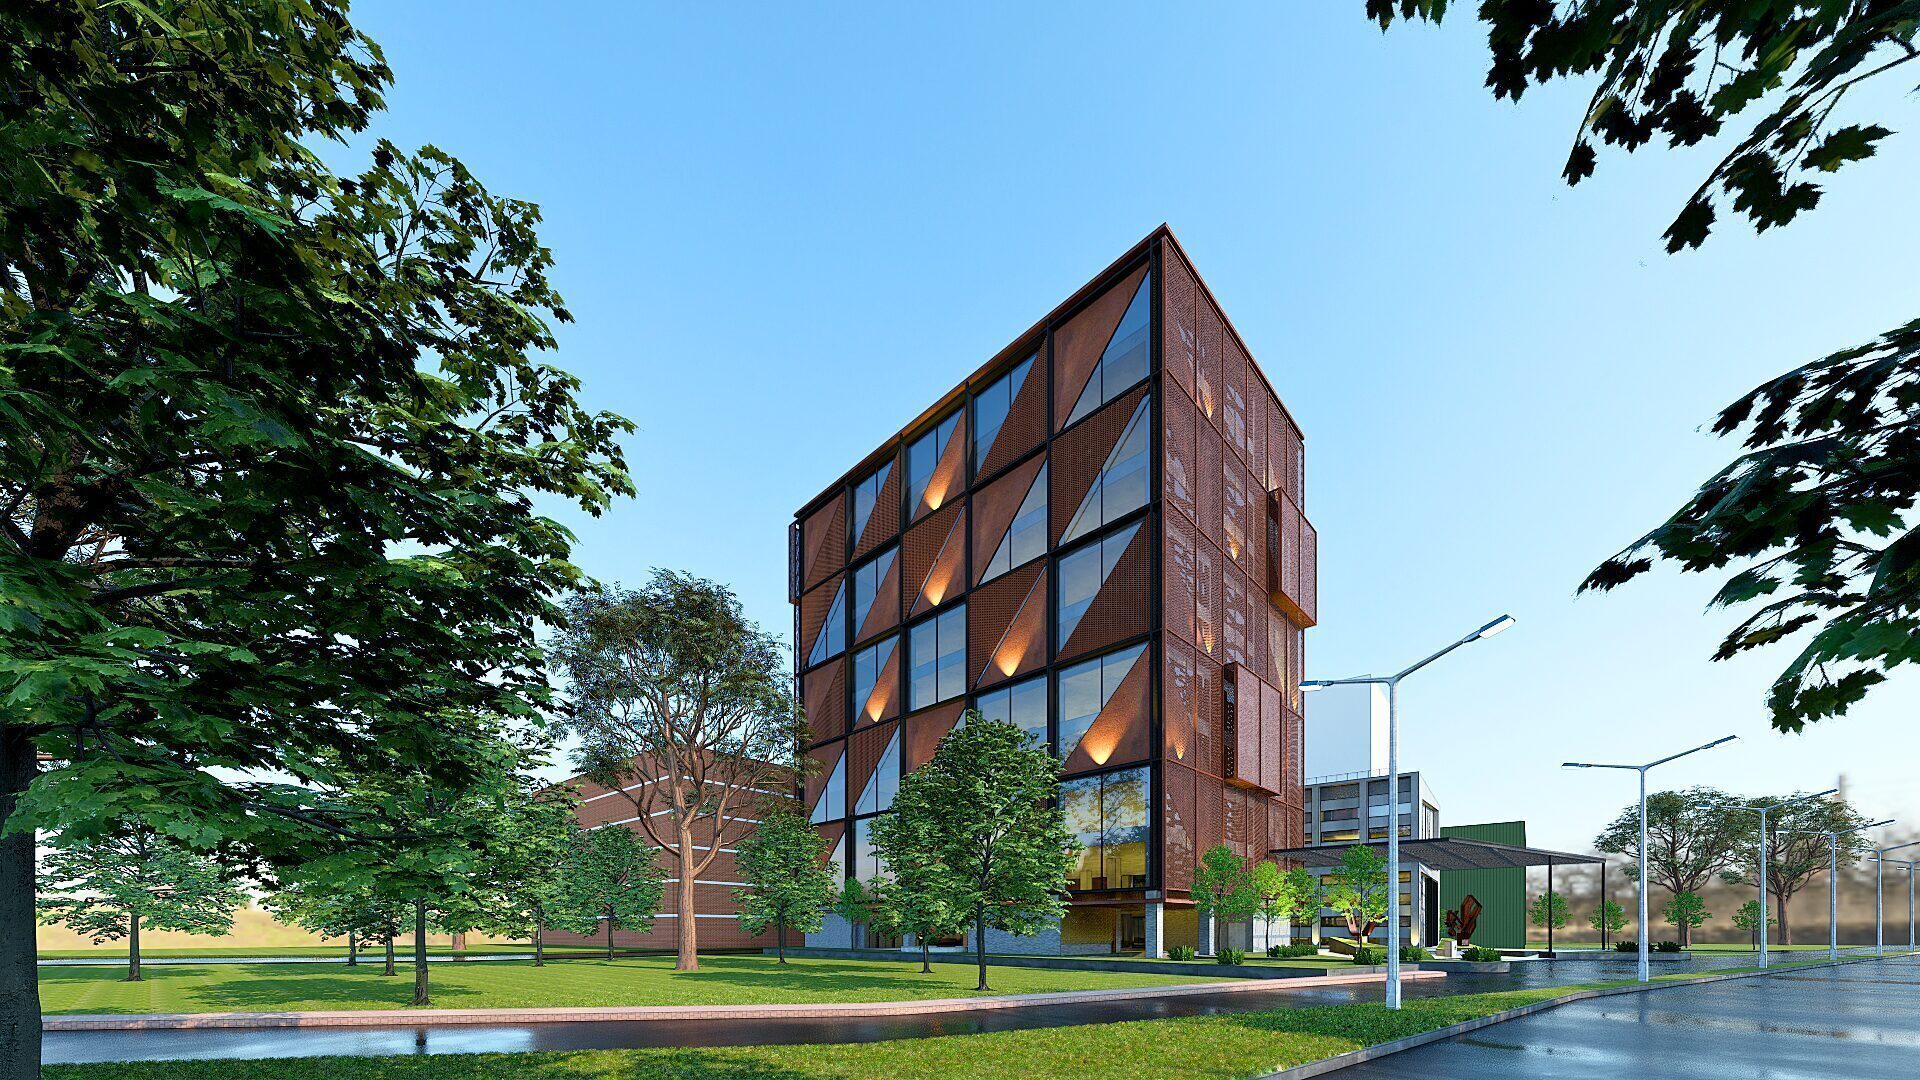
Depok, West Java · 2025
DTSL Panel WAF
The story
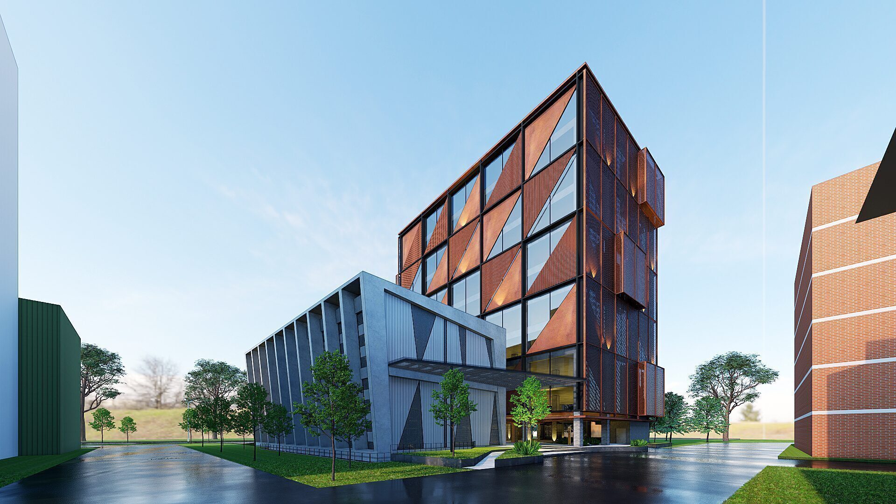
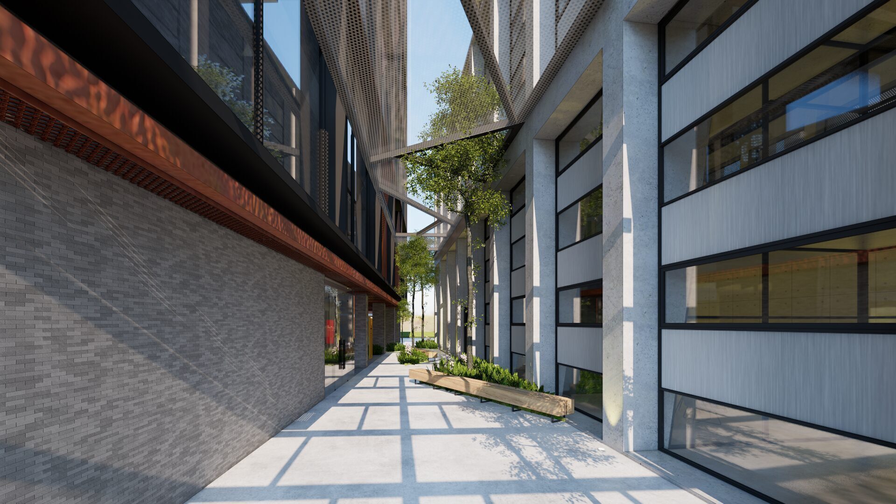
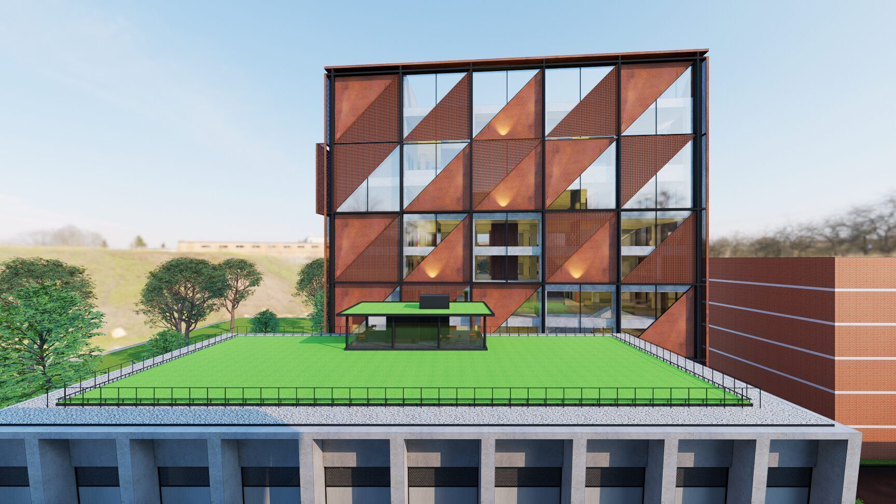
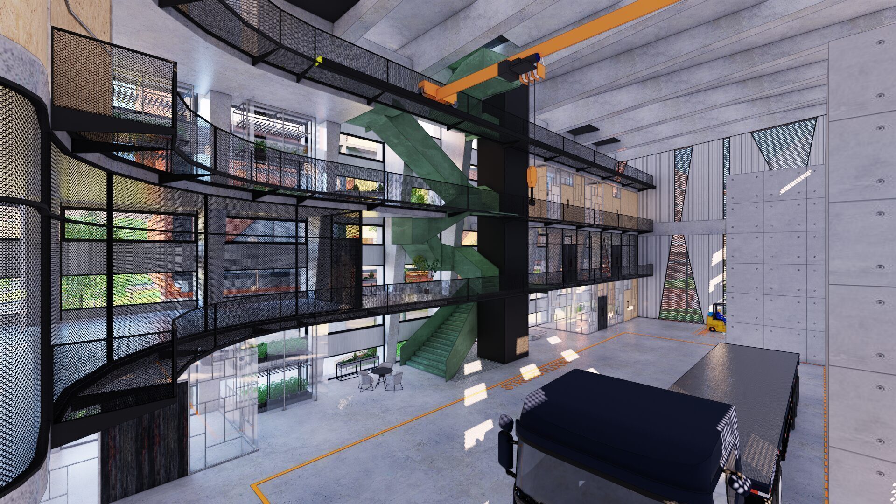
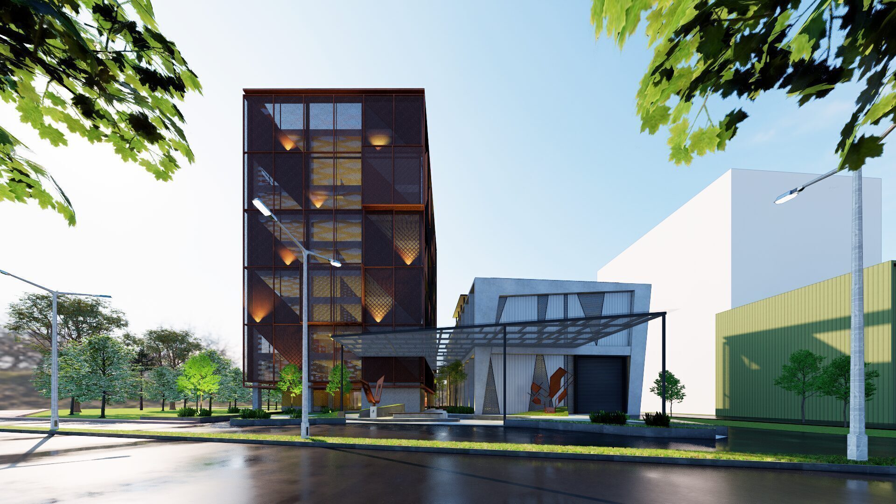
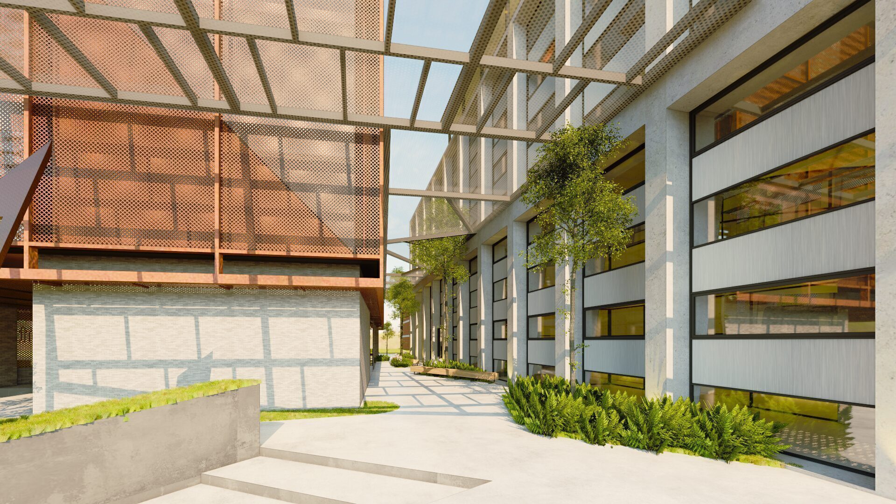
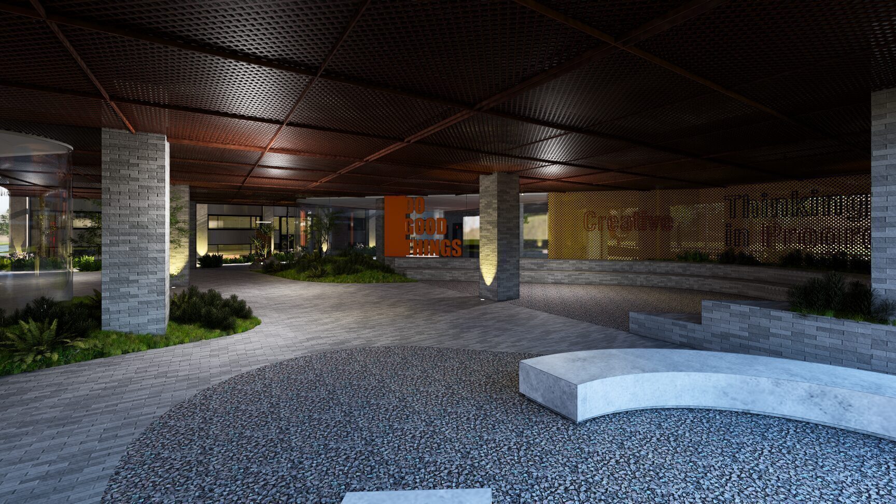
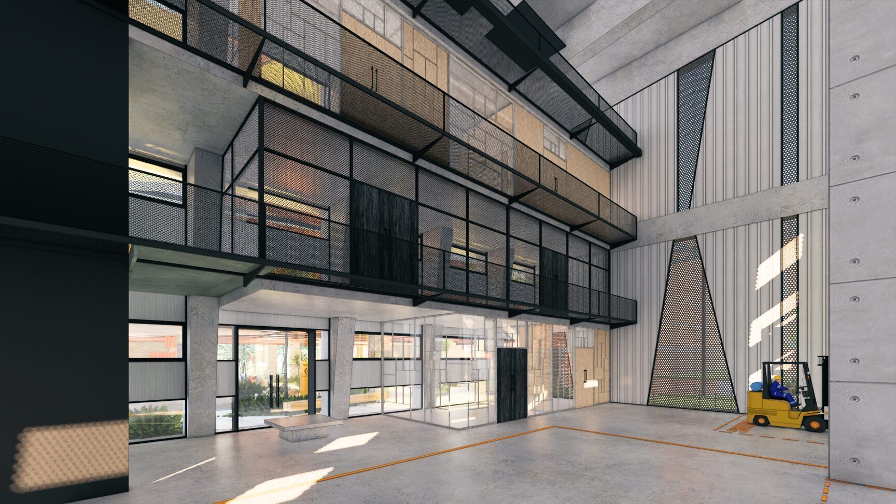
A mid-rise workplace wrapped in a terracotta-toned perforated metal skin whose diagonal panels filter the West Java sun and shade the glazed floors behind. Under one roof it pairs open office levels with a dramatic double-height production hall — gantry crane, steel scissor-stair and a marked staging floor — so that making and thinking sit side by side. At grade the building lifts onto brick columns to give back a covered garden of gravel, planting, timber benches and graphic walls, threading landscaped pedestrian 'streets' through the plot.
Program mixed office + light-industrial headquarters (workplace with production/logistics hall and landscaped ground plaza)
Gallery · 9 images