Malaka, East Jakarta · 2015
Malaka Asri
The story
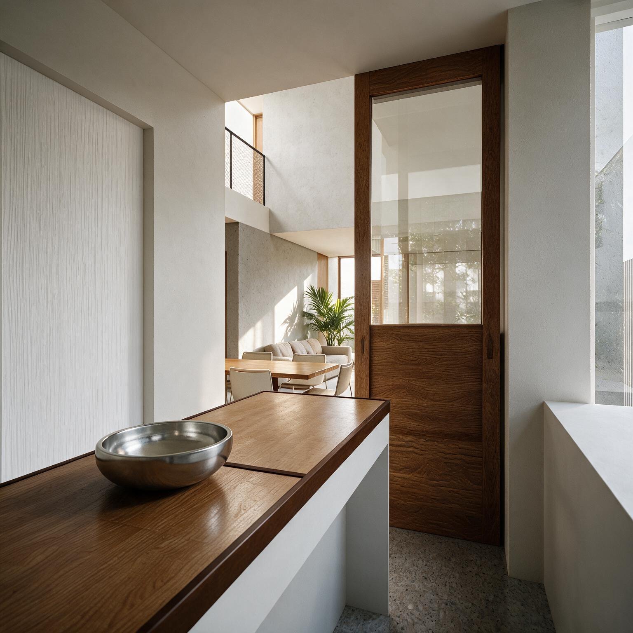
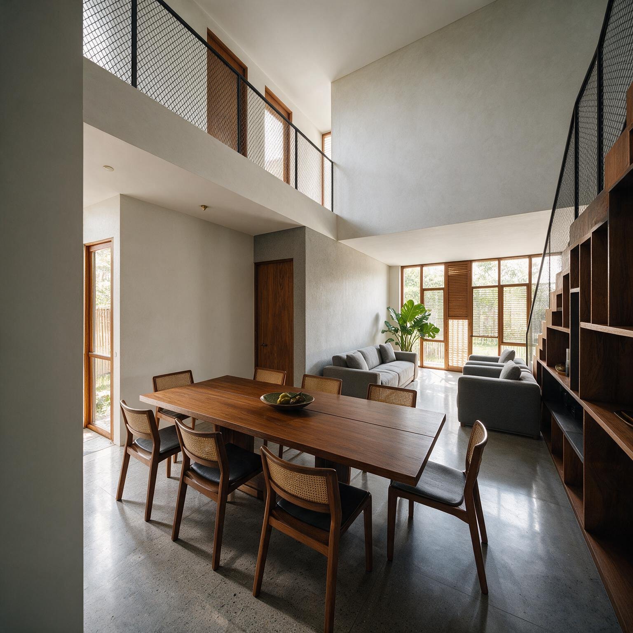
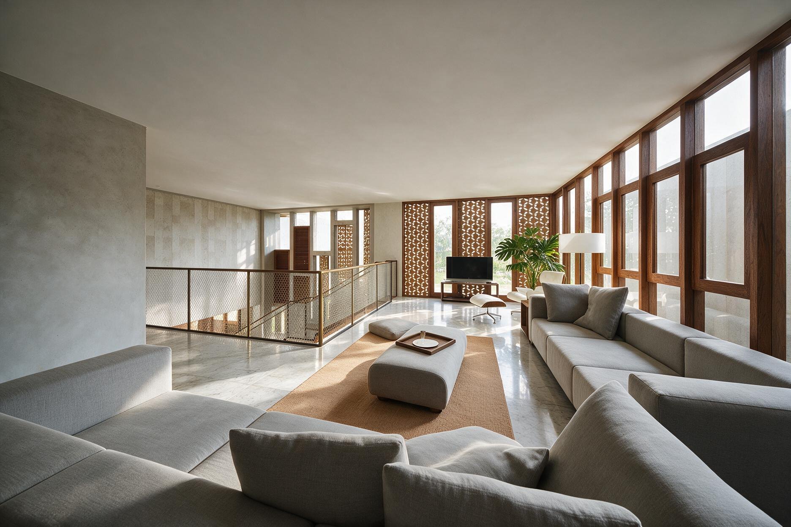
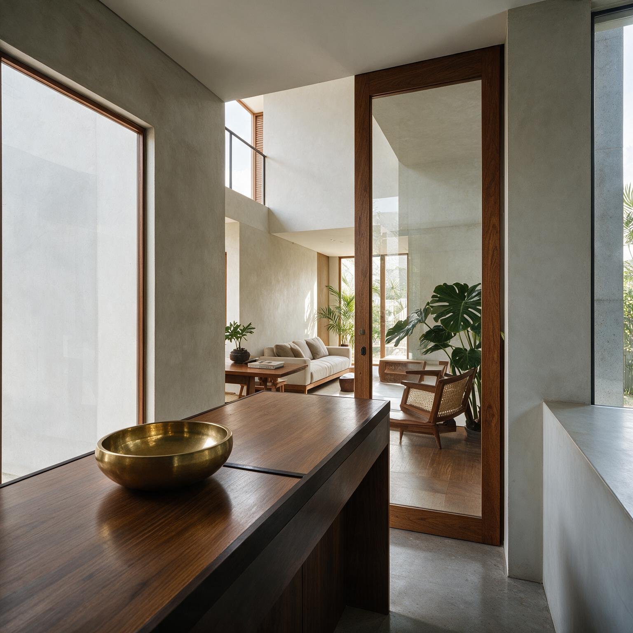
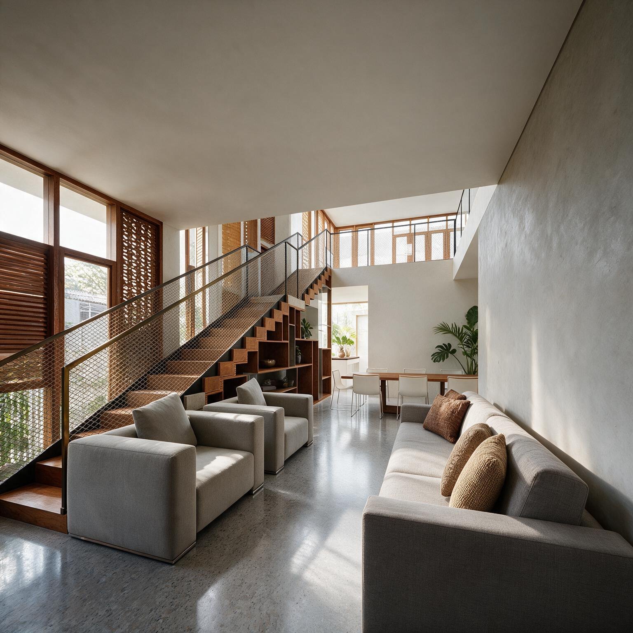
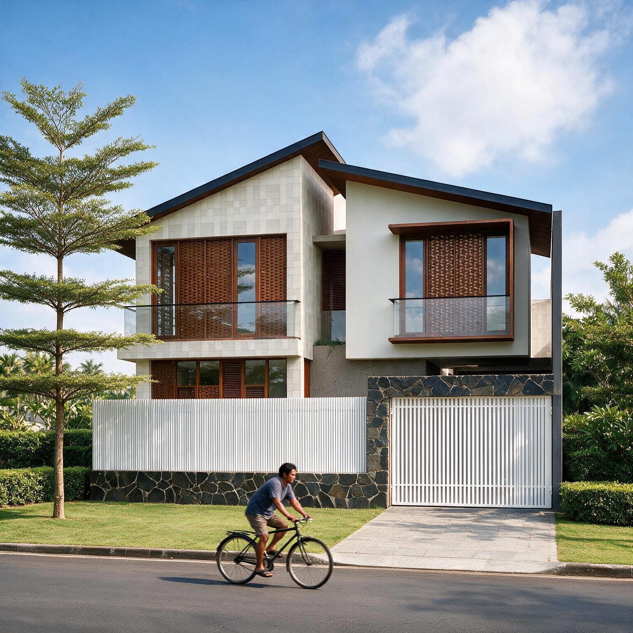
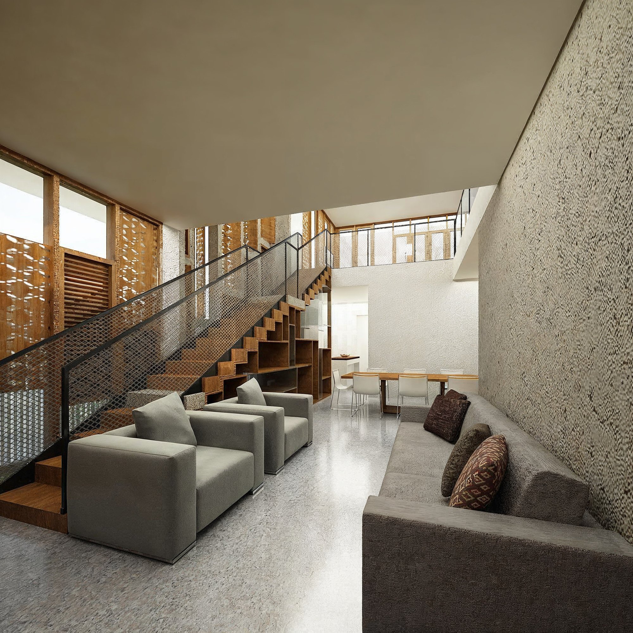
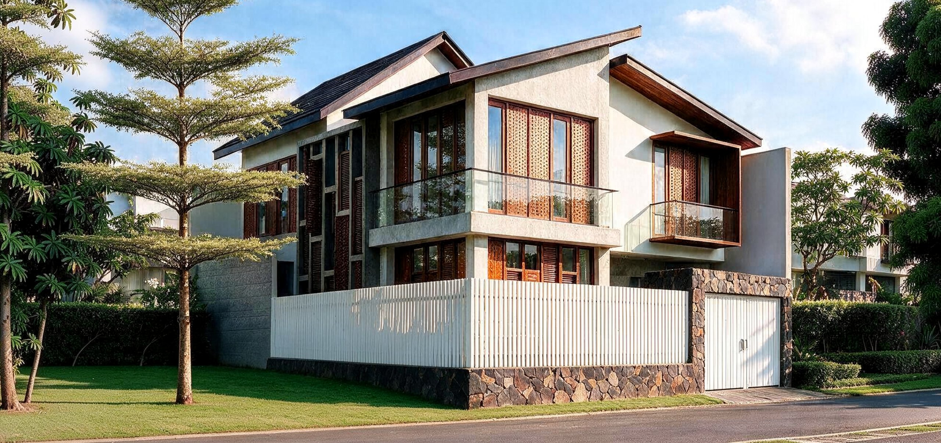
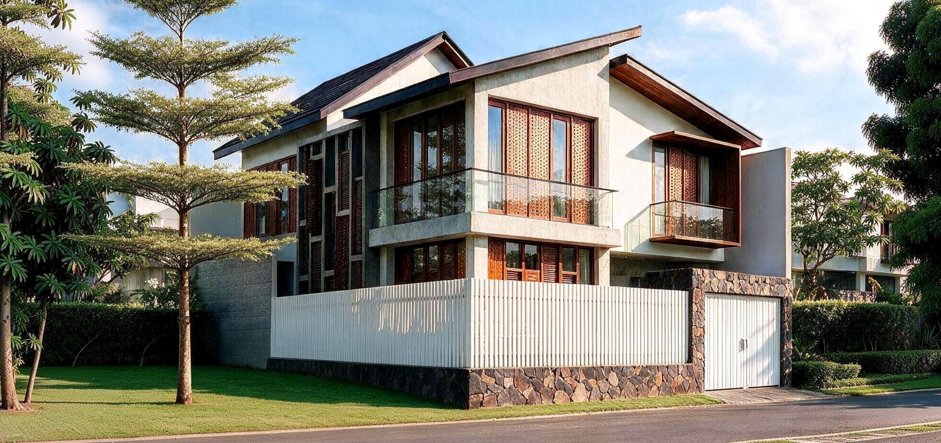
A corner-lot family house that layers tropical modernism onto a suburban plot. Broad pitched roofs with deep timber-lined eaves float over a facade of checkered split-face stone, warm timber and perforated wood screens that shade the glazing and dapple the interior light. A glass-railed balcony wraps the upper storey while a slatted timber fence and low stone plinth define the garden edge. Inside, the same honest palette carries through calm living, dining and guest rooms — an easy, layered modern home.
Program private residence (two-storey corner-lot family house)
Gallery · 8 images