Depok, West Java · 2019
Lab DTSL
The story
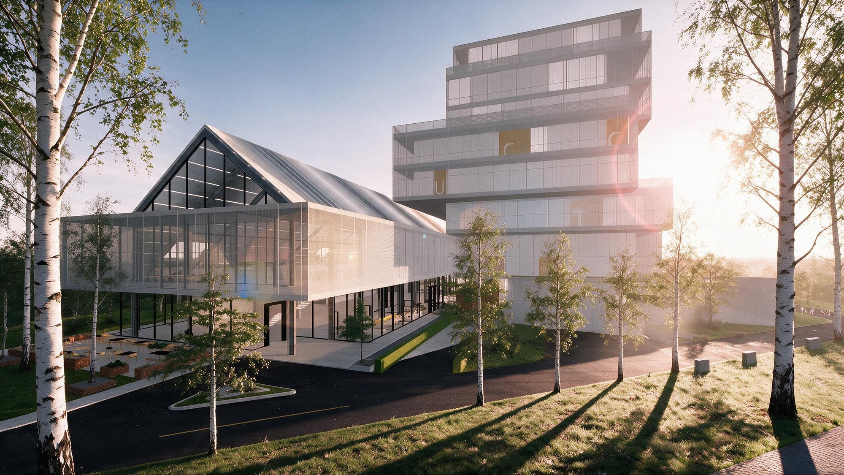
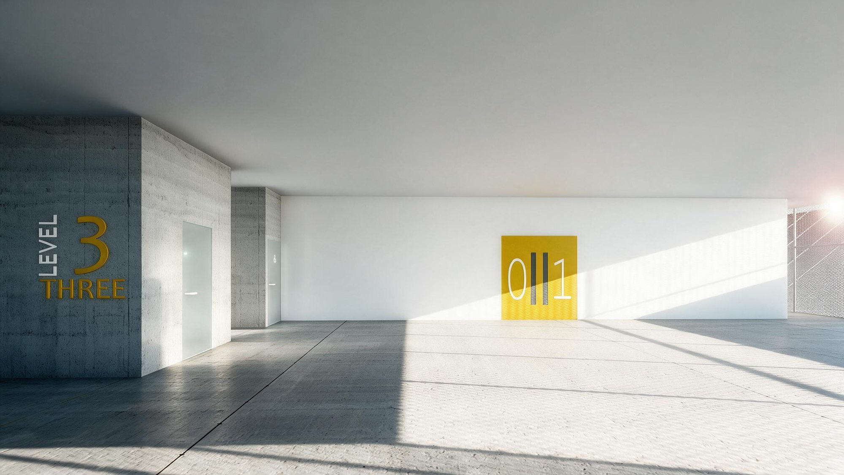
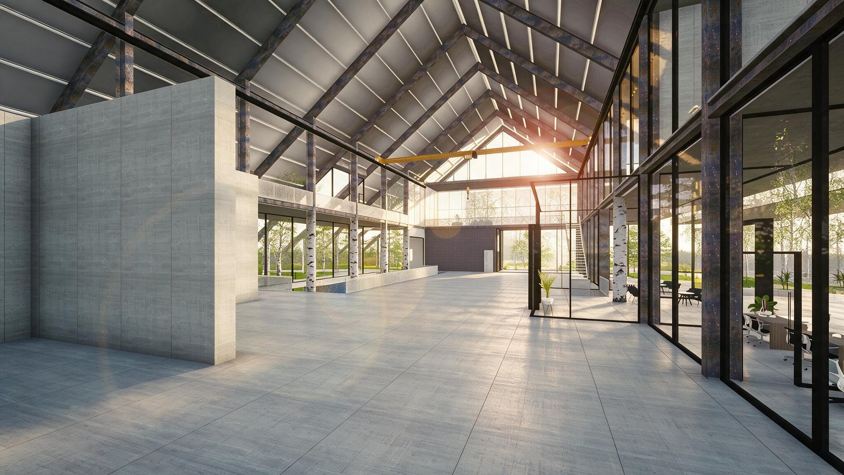
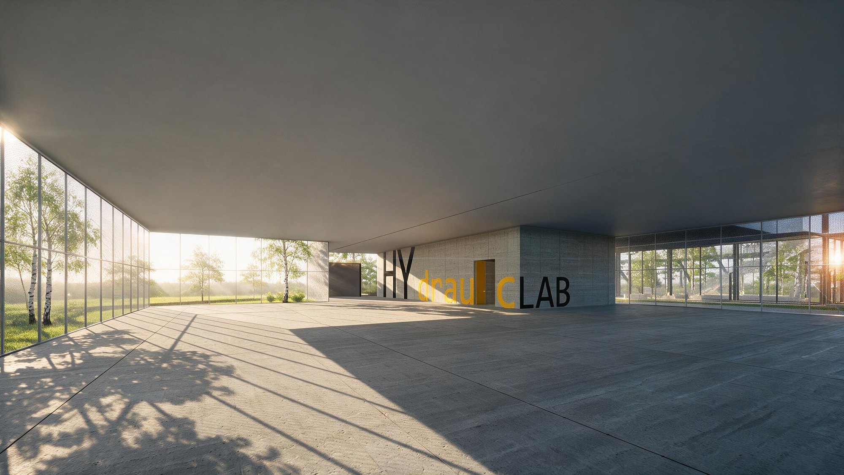
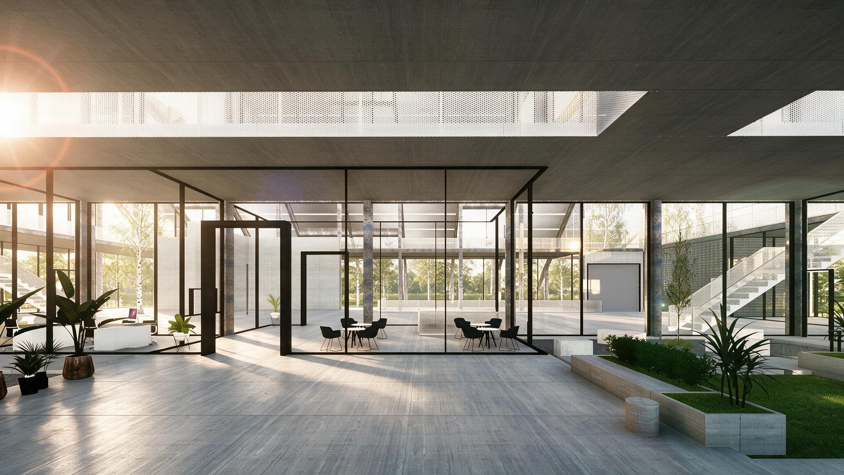
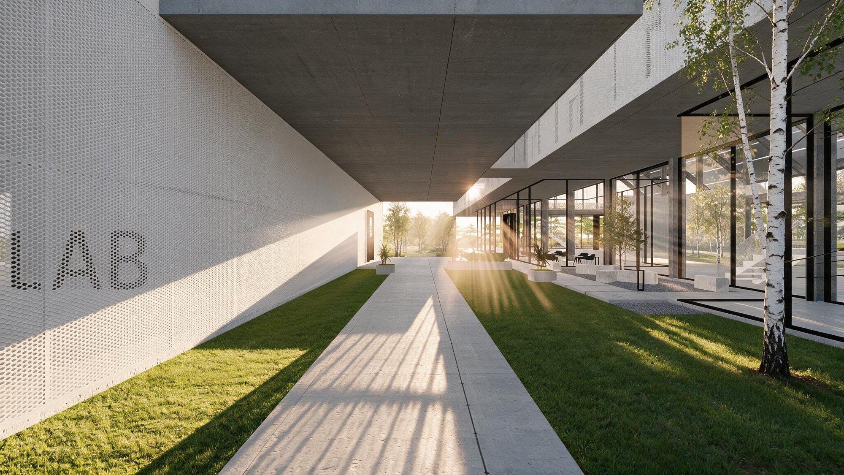
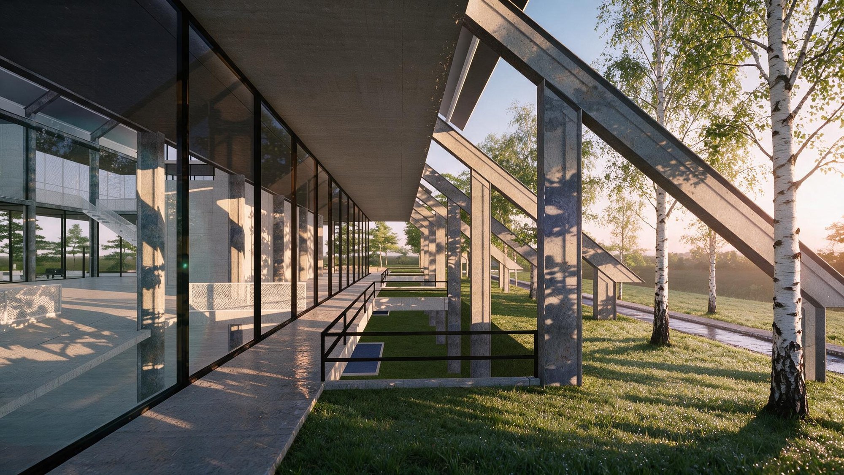
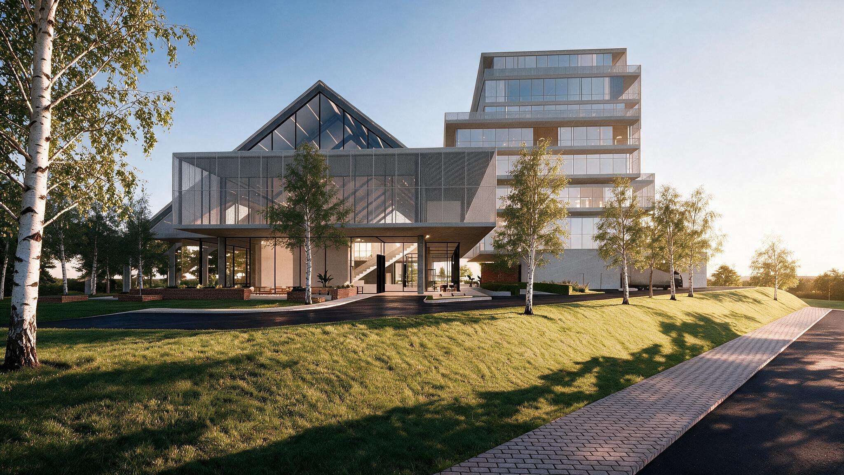
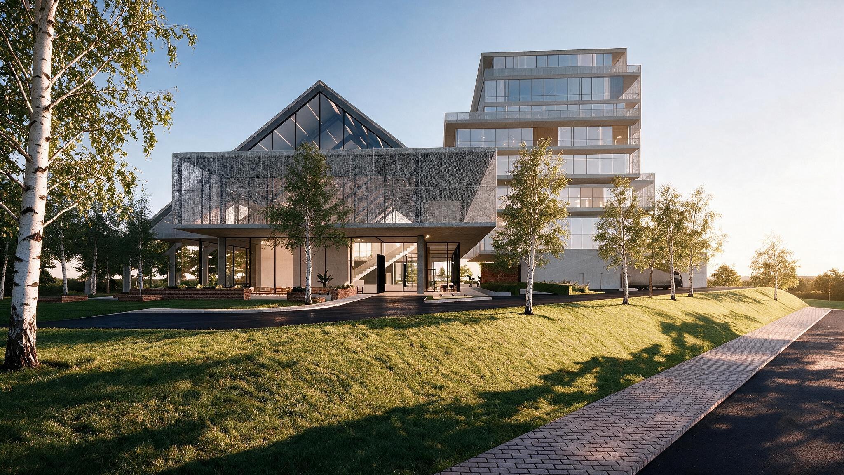
A university engineering laboratory that pairs a soaring gabled testing hall with a stepped, mesh-wrapped research tower, set into a gently terraced green campus slope. The hall is the heart: a double-height volume of exposed steel trusses and a travelling gantry crane, its raw board-formed concrete and grey polished floors framed by full-height black-steel glazing that opens the working laboratory to daylight and garden. Perforated-metal skins and fritted glass temper the tropical sun across the tower's stacked floors, while glass-walled offices, planted courtyards and open study terraces thread through the plan — making the science visible and the building itself a teaching instrument.
Program university engineering laboratory (hydraulics / structures & materials testing hall + research tower) for a civil & environmental engineering faculty
Gallery · 8 images