Jatijajar, Jawa Barat · 2019
Jatijajar Retreat
The story
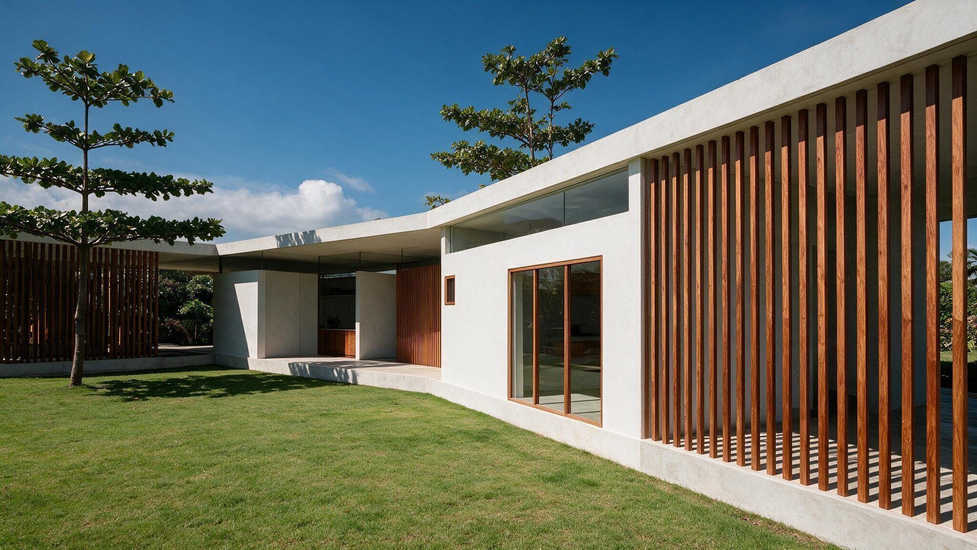
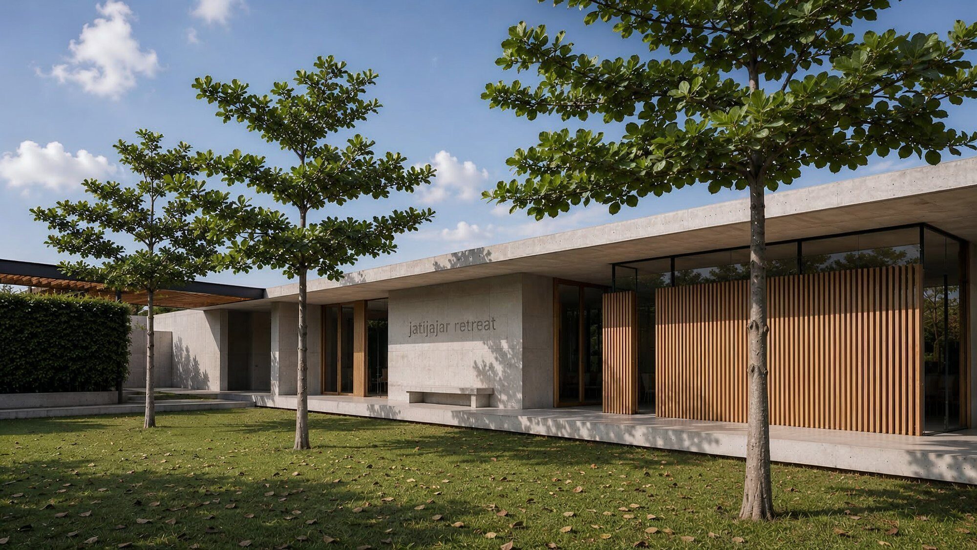
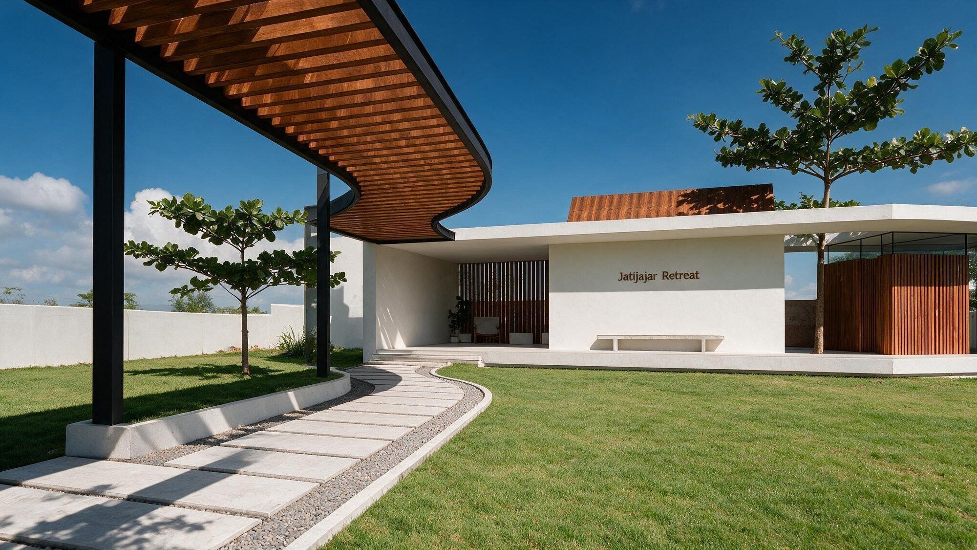
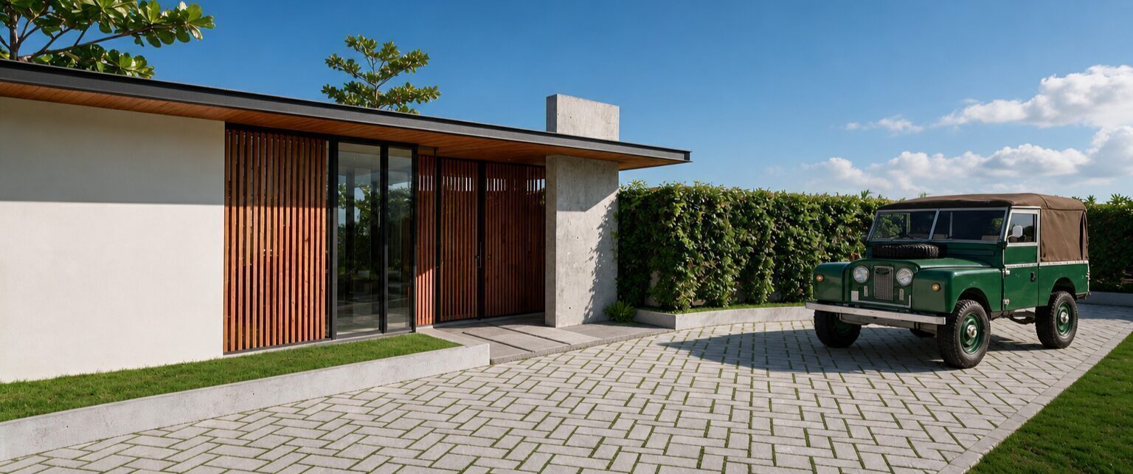
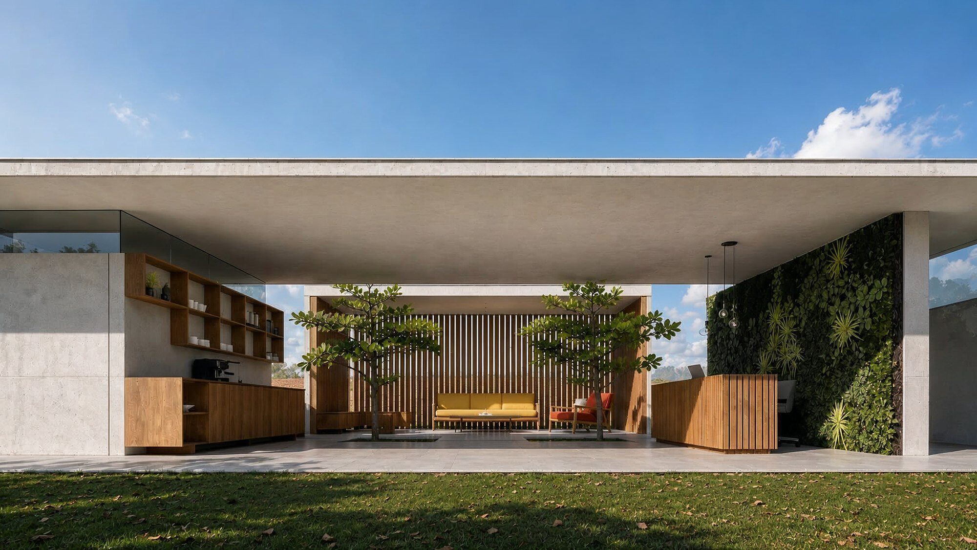
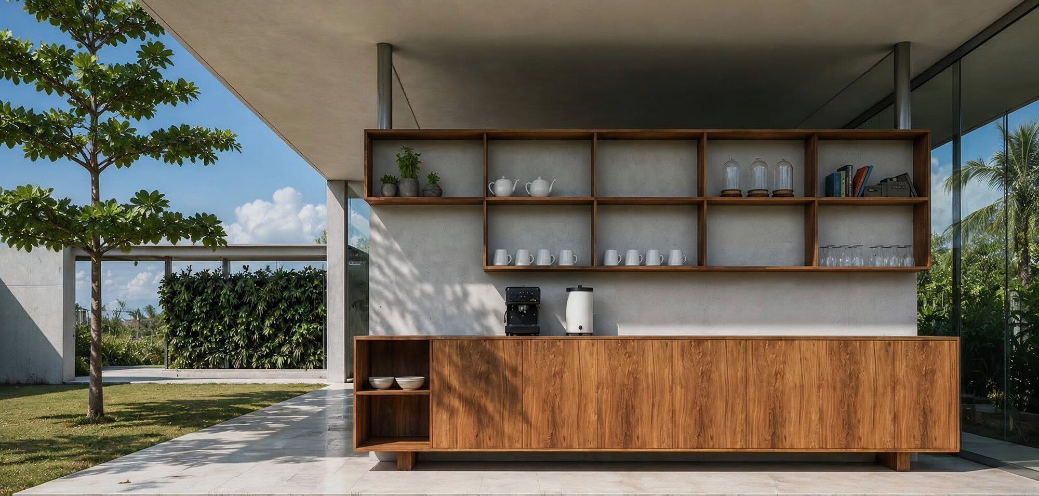
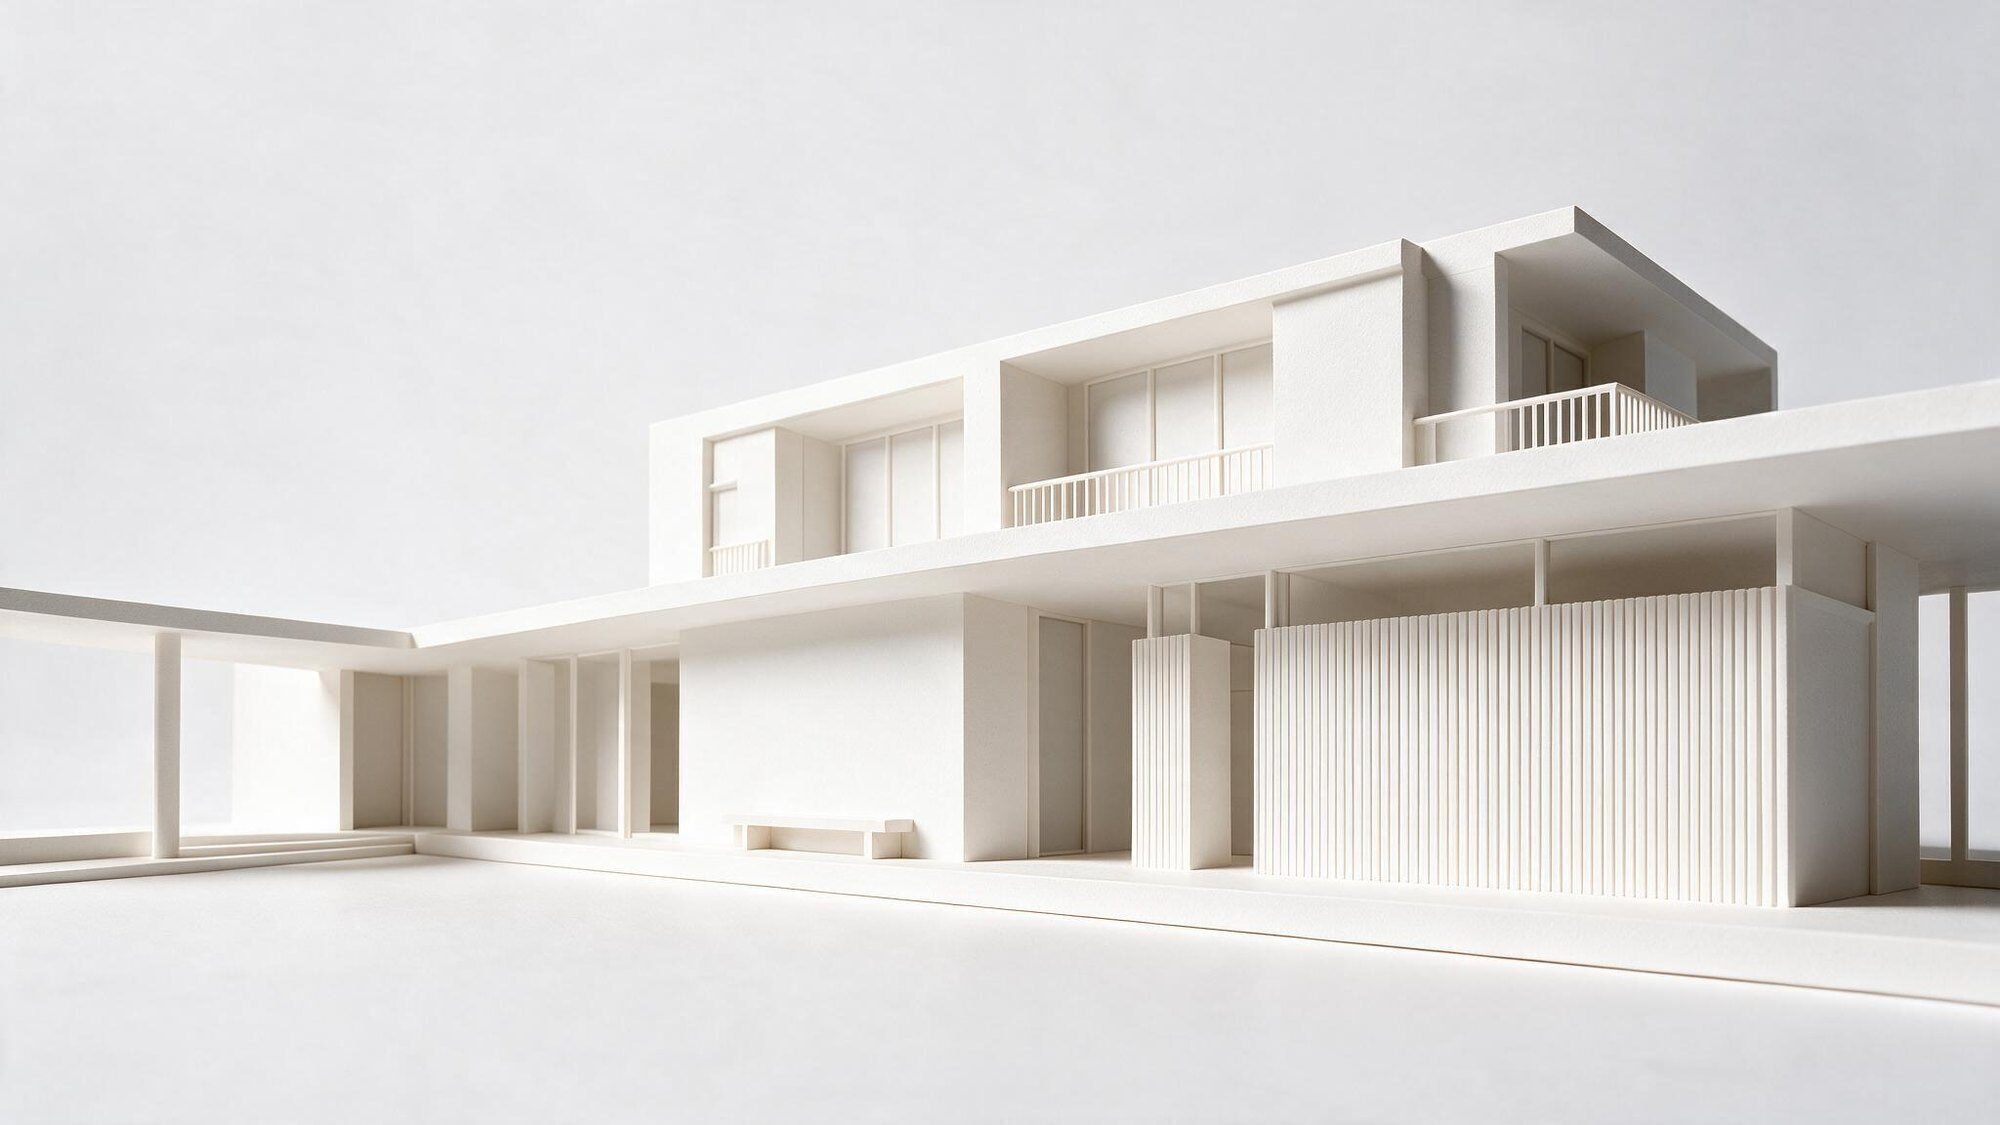
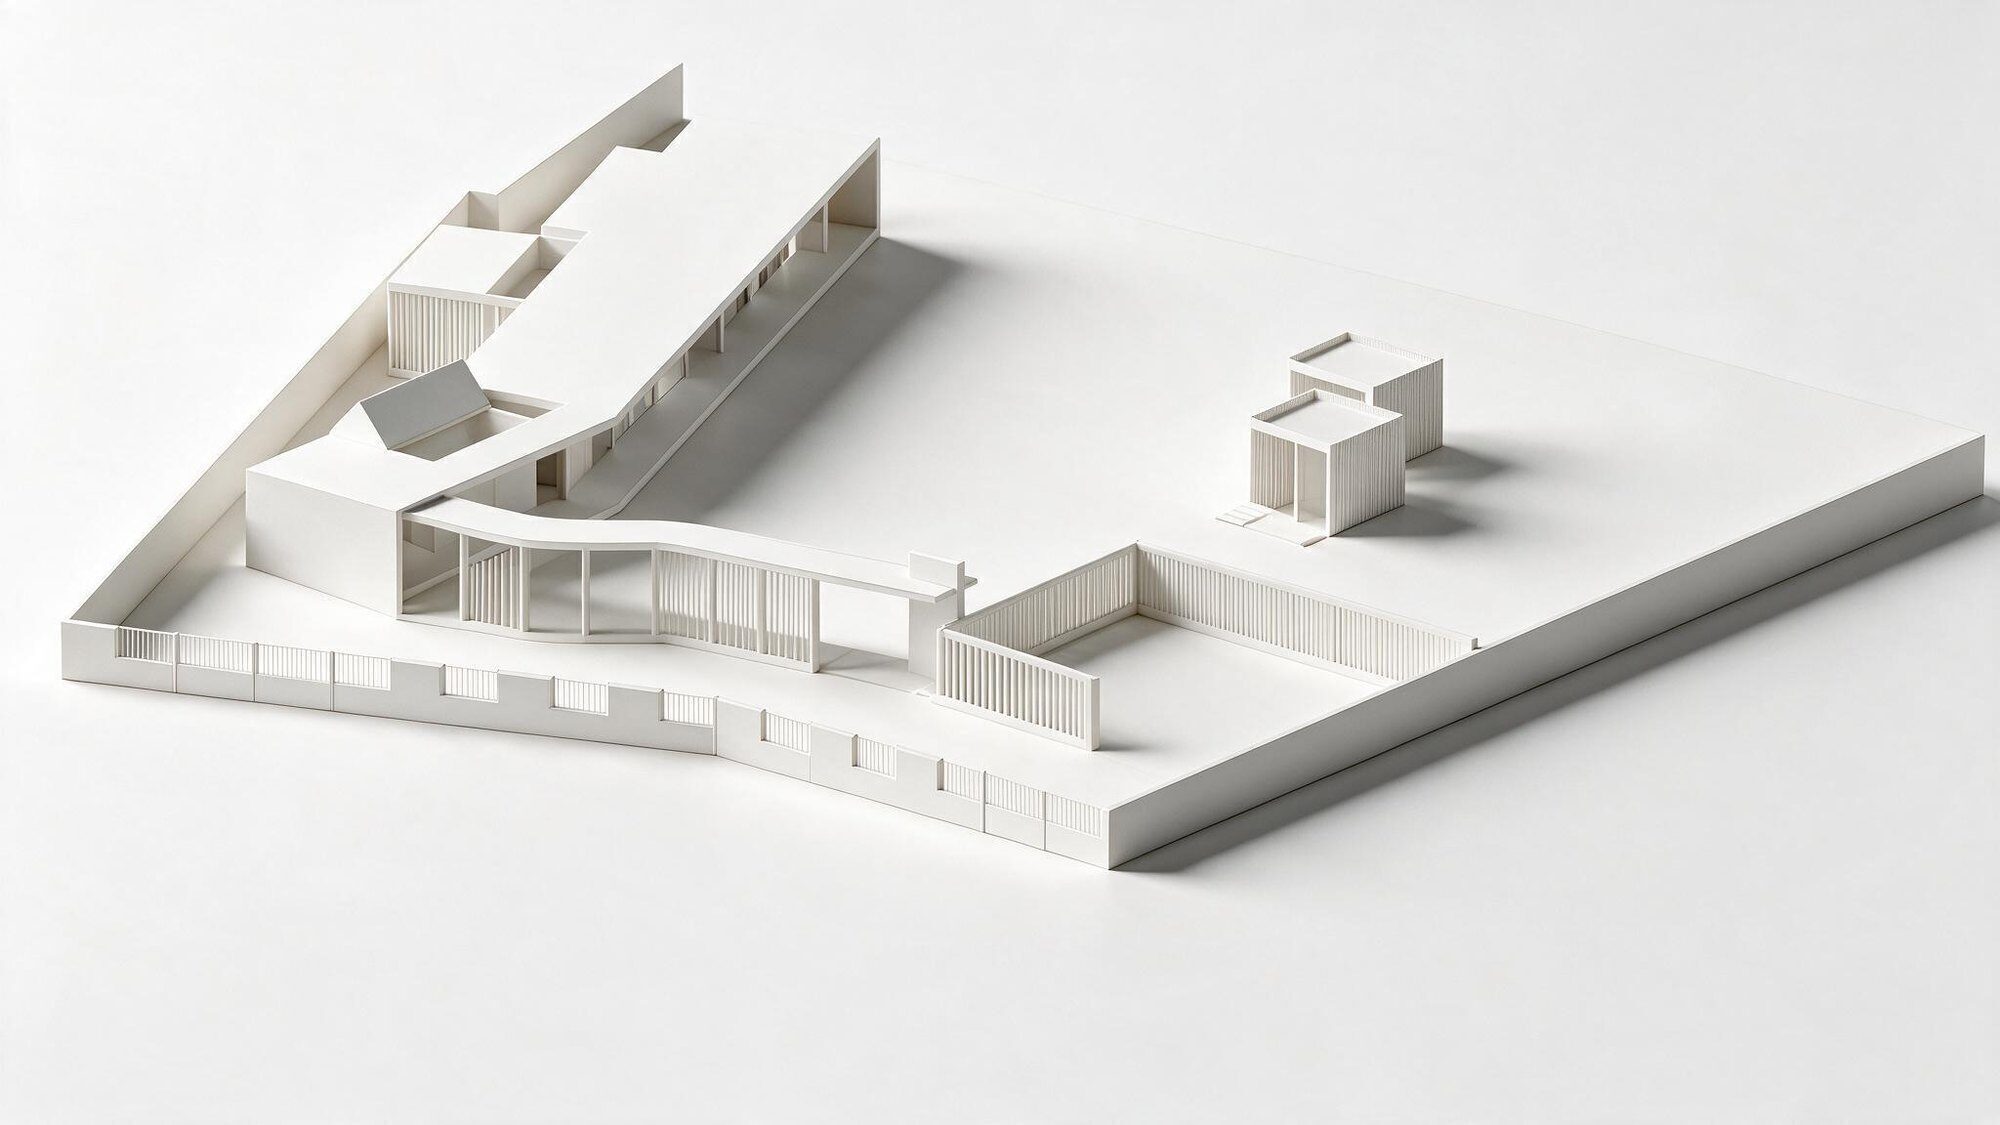
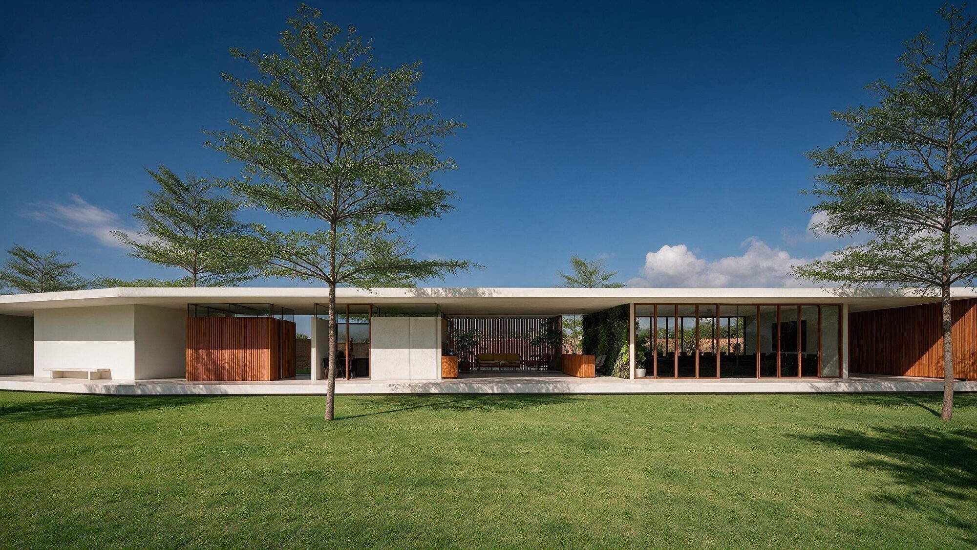
A low, linear retreat pavilion that settles into its sloping garden site, trading solid walls for a long flat roof carried on board-formed concrete and warm timber. The communal heart unfolds as a sequence of thresholds — entrance lobby, cafe-reception and an open-sided lounge where frangipani trees grow up through the floor slab — each framed by vertical timber screens, exposed brick and living green walls that keep the plan porous to breeze and daylight. A covered garden walk and detached timber-clad pavilion extend the story across the lawn, shaping a place built for gathering, pausing and slow arrival.
Program Retreat / hospitality compound
Gallery · 9 images