Kuningan, Jawa Barat · 2023
Halaman
The story
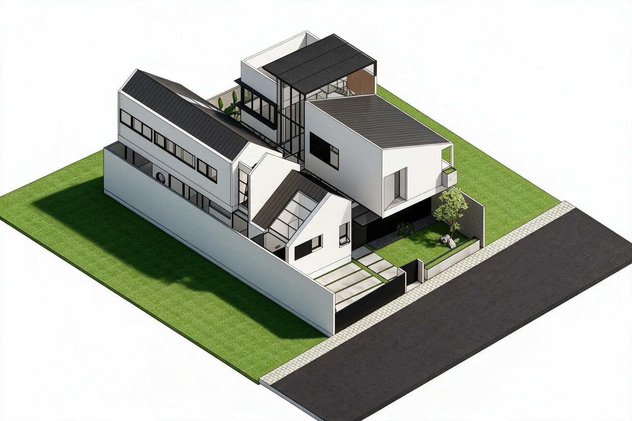
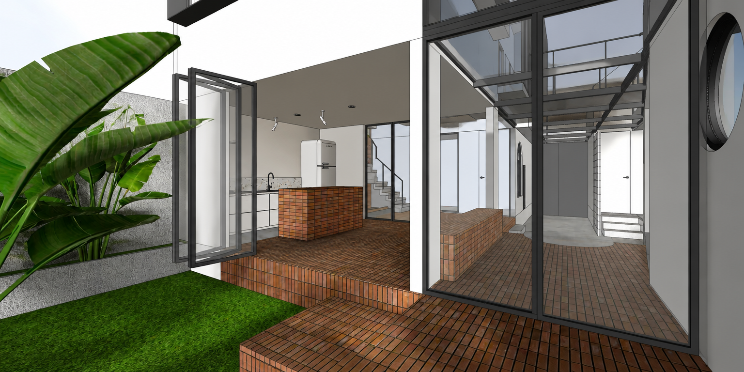
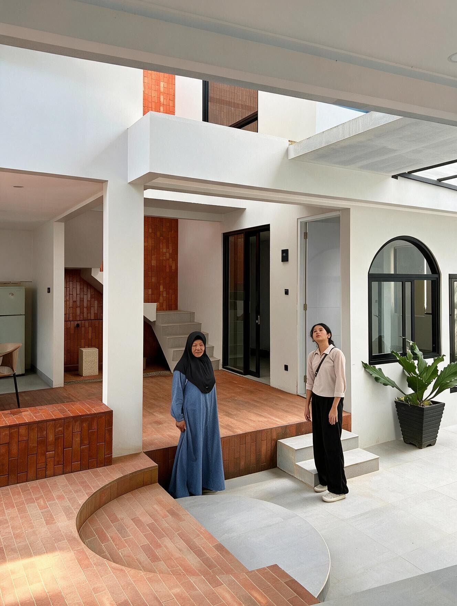
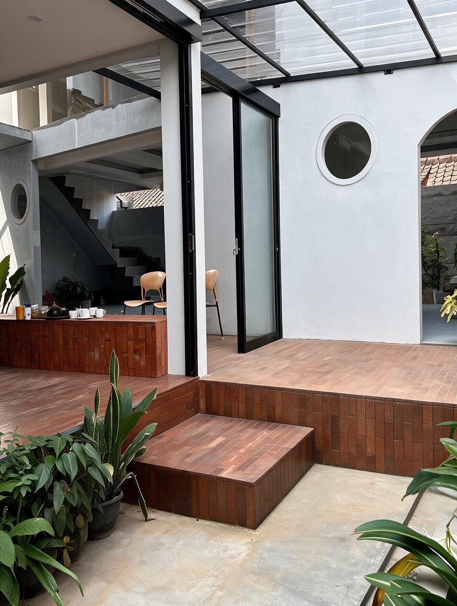
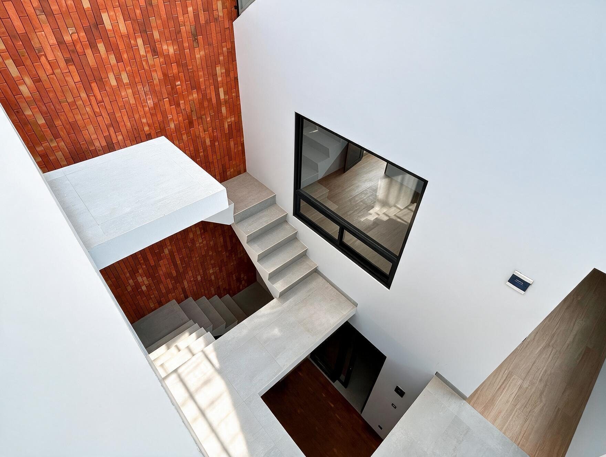
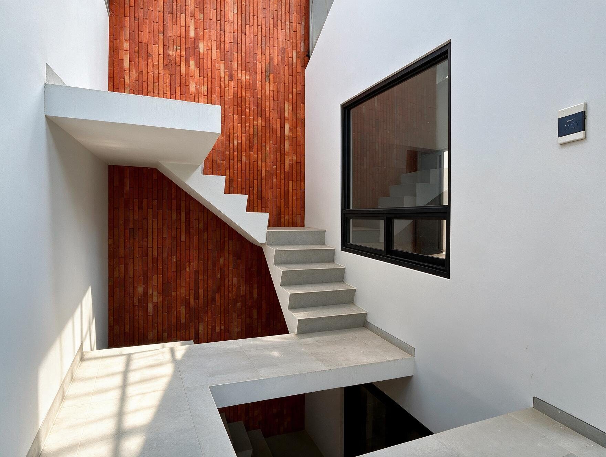
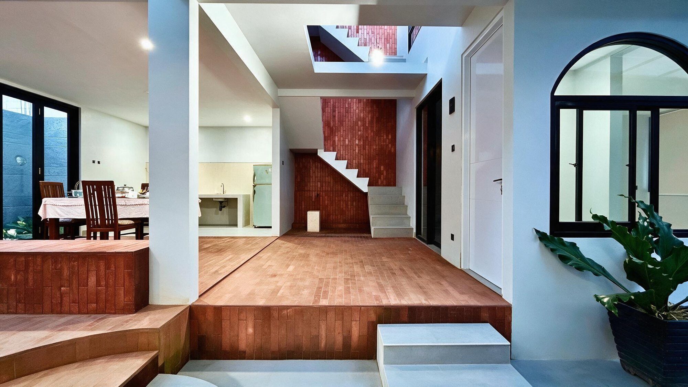
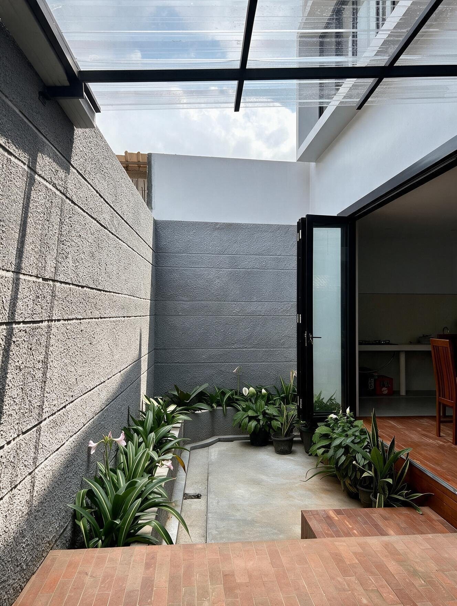
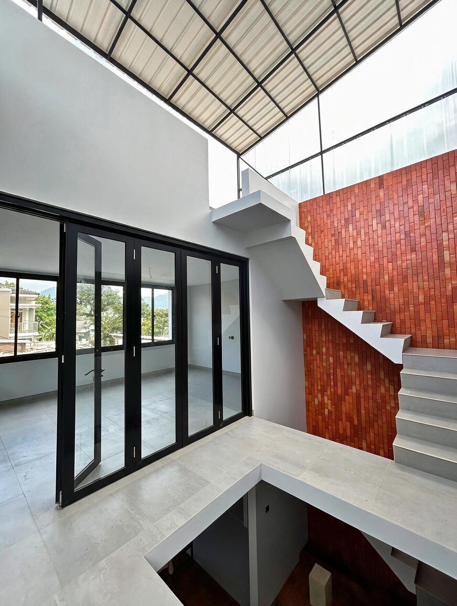
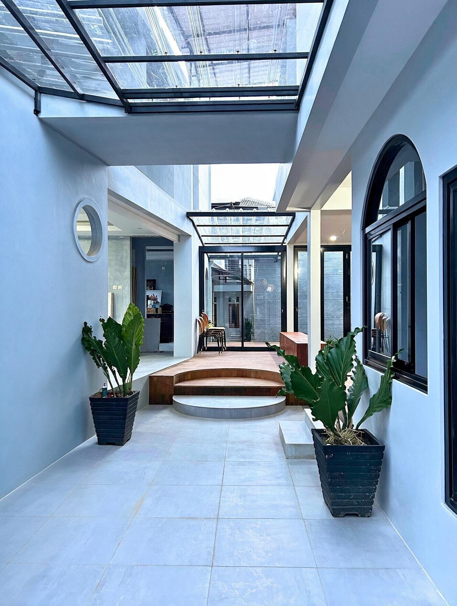
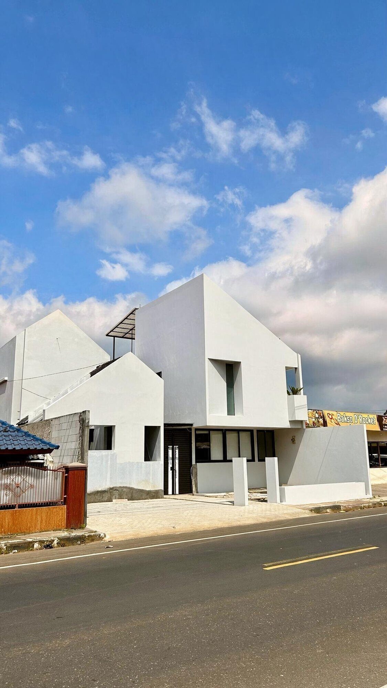
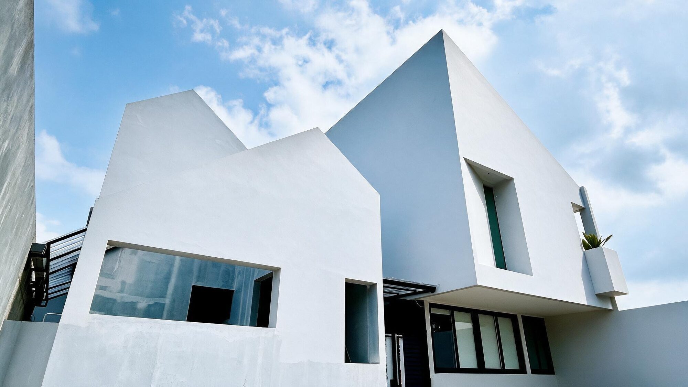
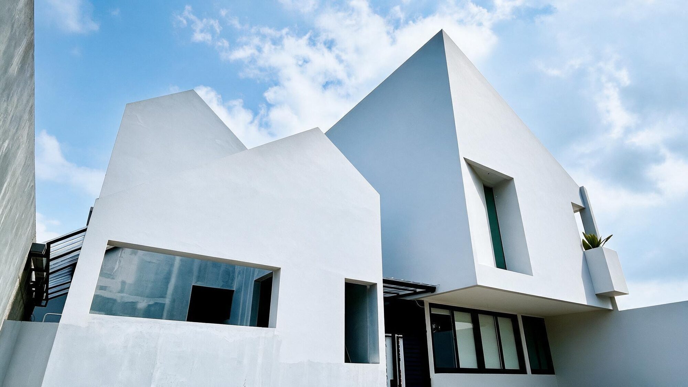
Rumah Halaman in Kuningan, Jawa Barat, is a unique home designed for two young families on a single 161 sqm site. Its most innovative feature is a central, semi-public hallway finished with local terracotta, which acts as a connecting bridge and playground where the families can interact. Inspired by Scandinavian design, the home uses a large skylight to create an open and breezy atmosphere. The vision of communal living is completed by a shared backyard and garden, allowing both families to enjoy time together.
Gallery · 13 images