Aeroworld Citra Mansion · 2025
Foresty Garden
The story
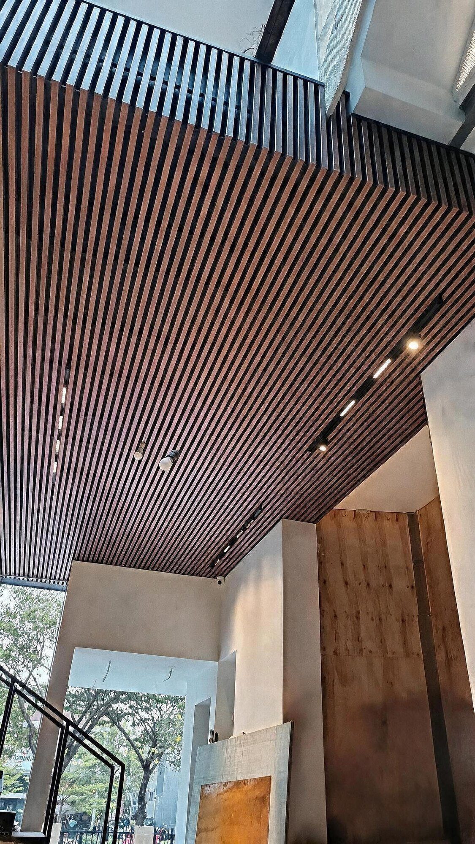
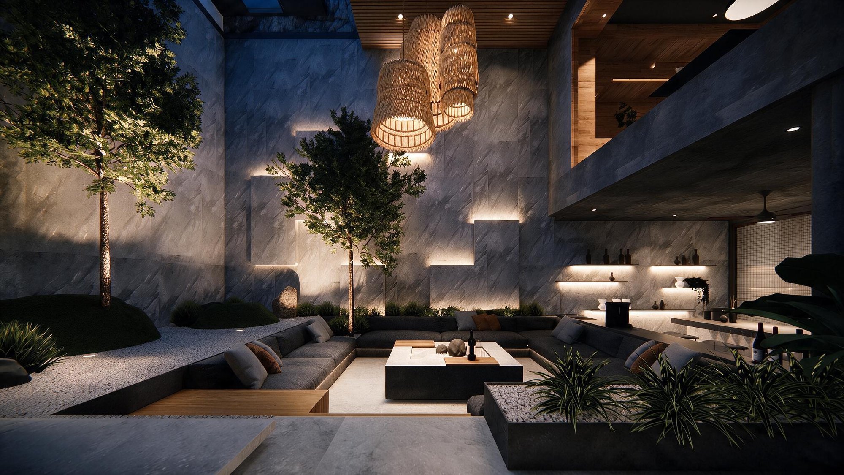
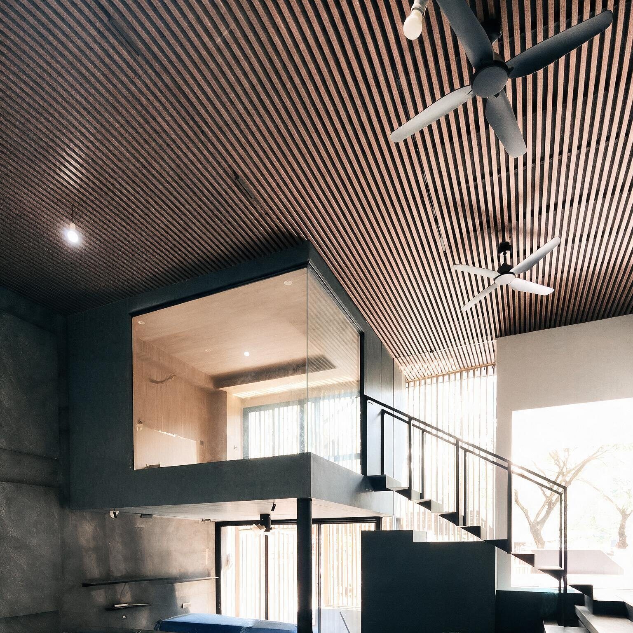
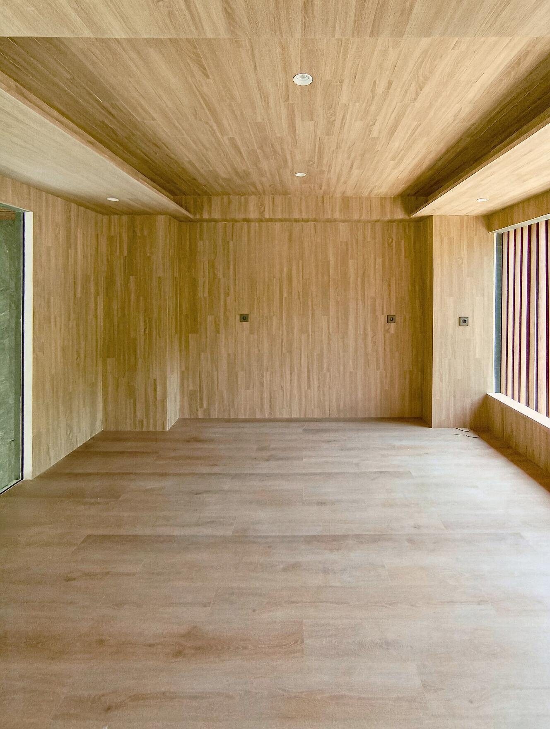
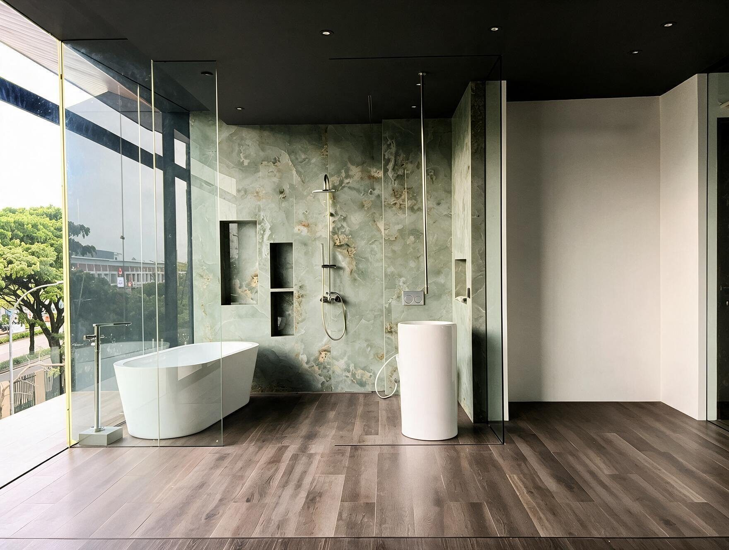
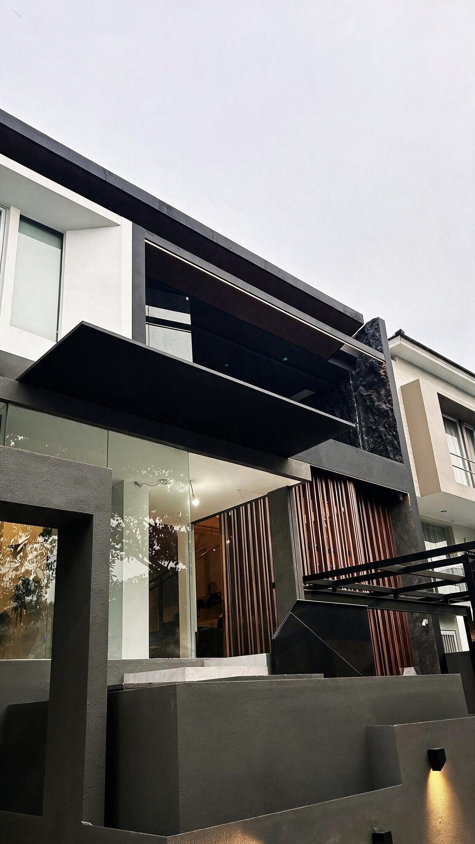
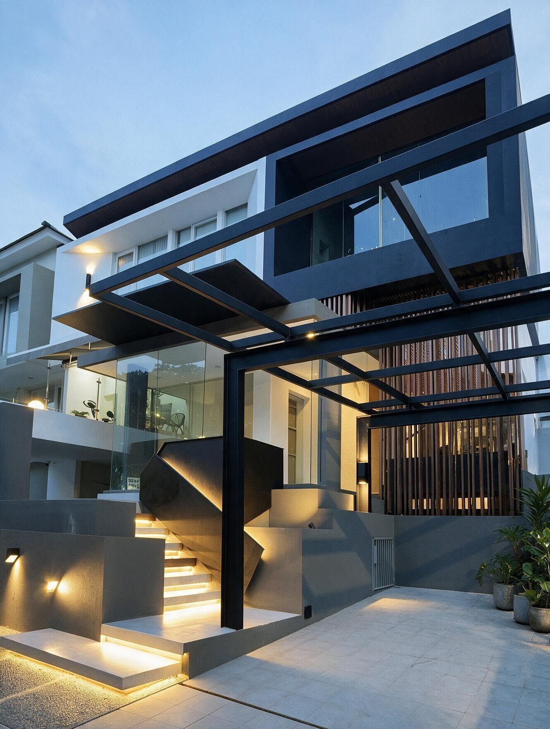
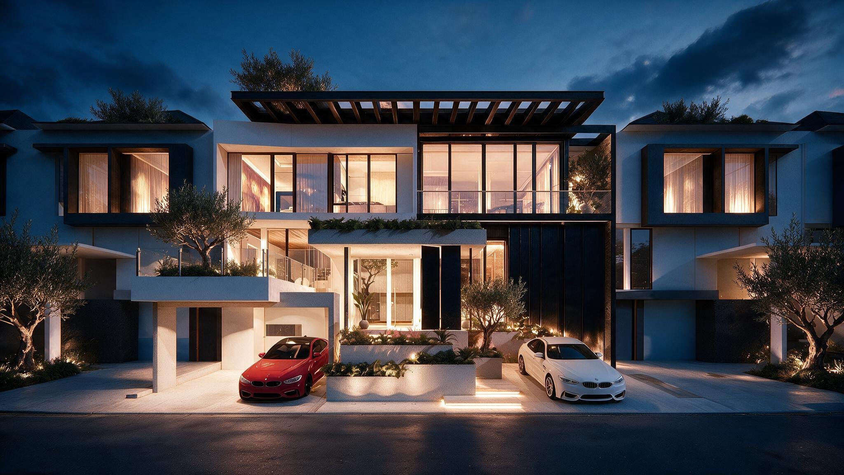
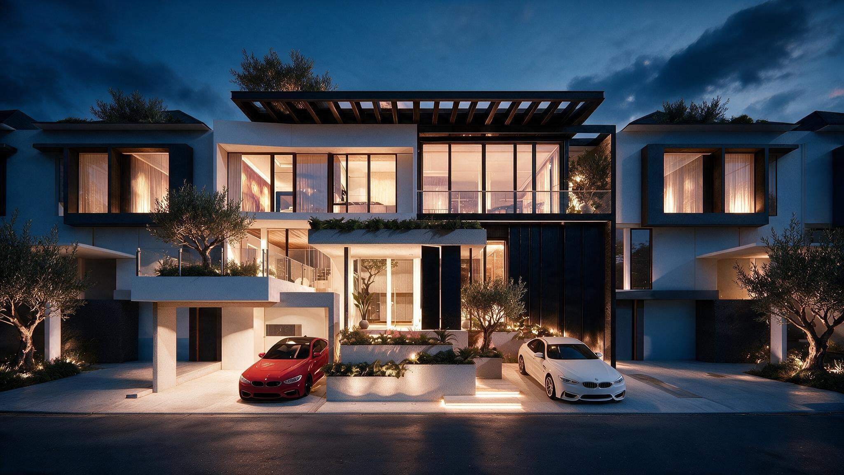
The Foresty Garden Residence is a modern, resort-inspired sanctuary. On a compact site of 120 sqm, we maximize space with a multi-level design blending light-colored wood, stone, and expansive frameless glass, creating a seamless indoor-outdoor connection. Inspired by an Ubud retreat, the interior uses extensive wood on the floors, walls, and ceiling for a cozy treehouse studio. This is mixed with the natural look of concrete and stone textures, creating a home that is simple, luxurious, and peaceful for the family.
Gallery · 8 images