Pondok Labu, Central Jakarta · 2023
Basketball Hall
The story
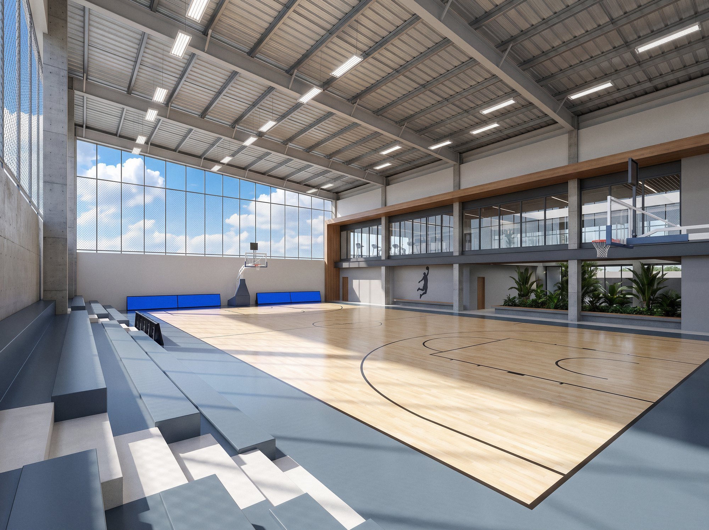
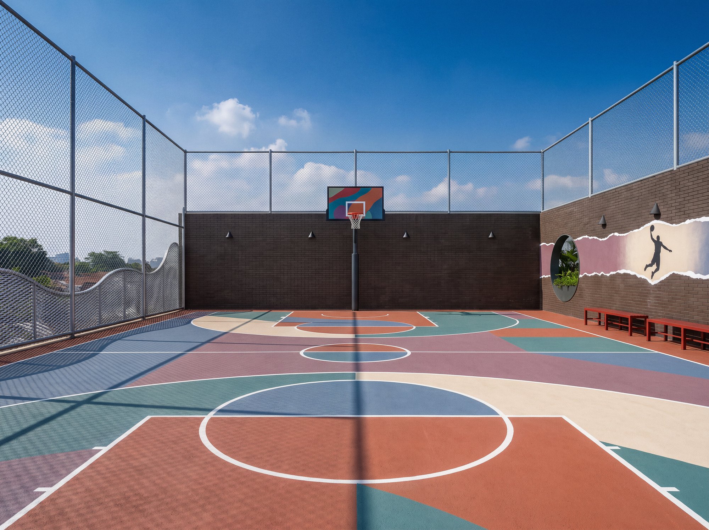
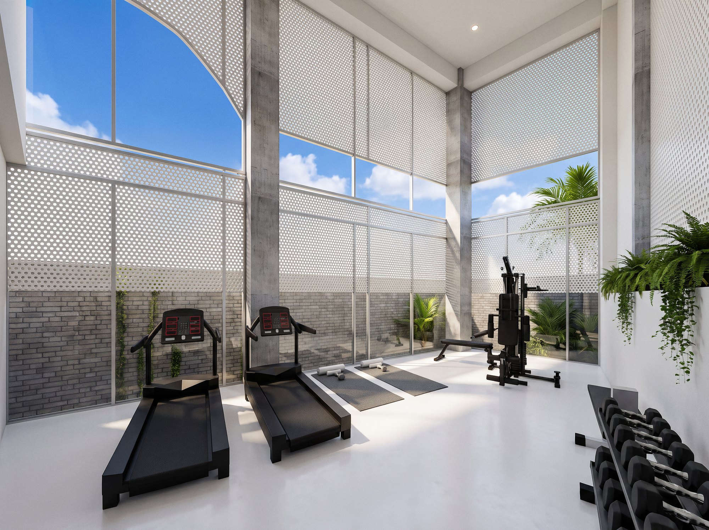
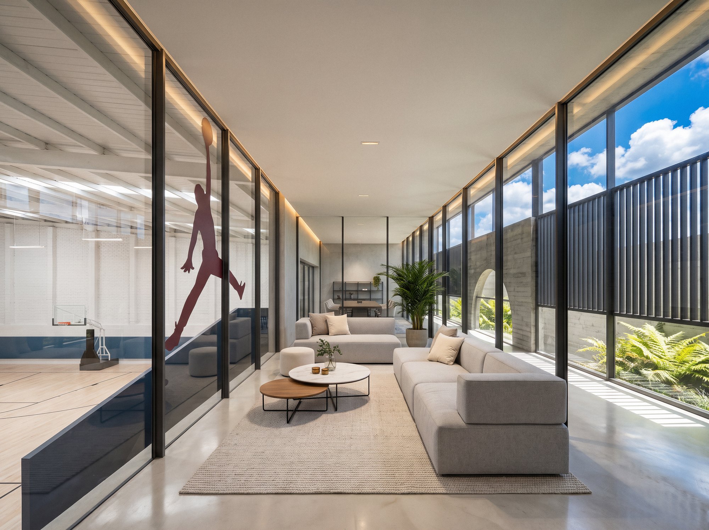
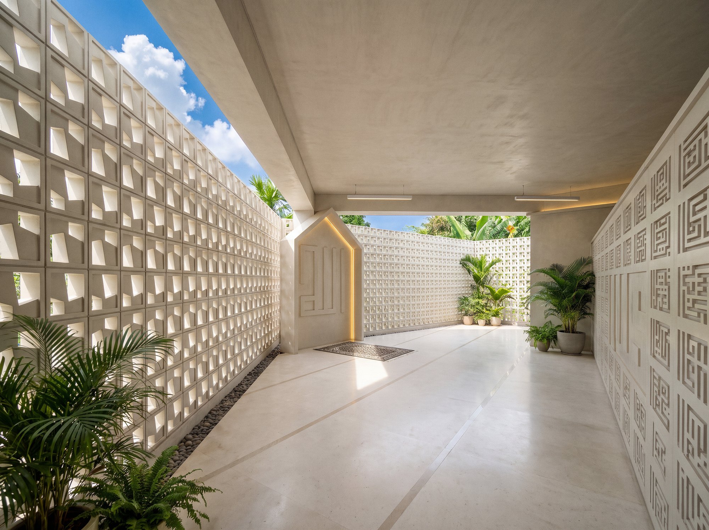
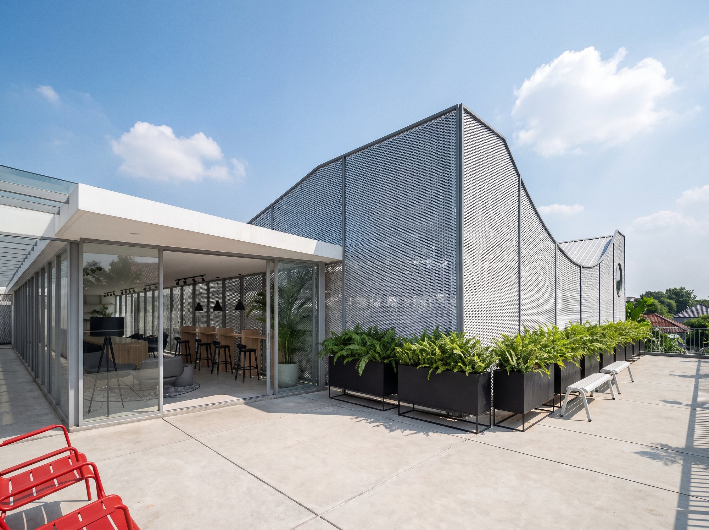
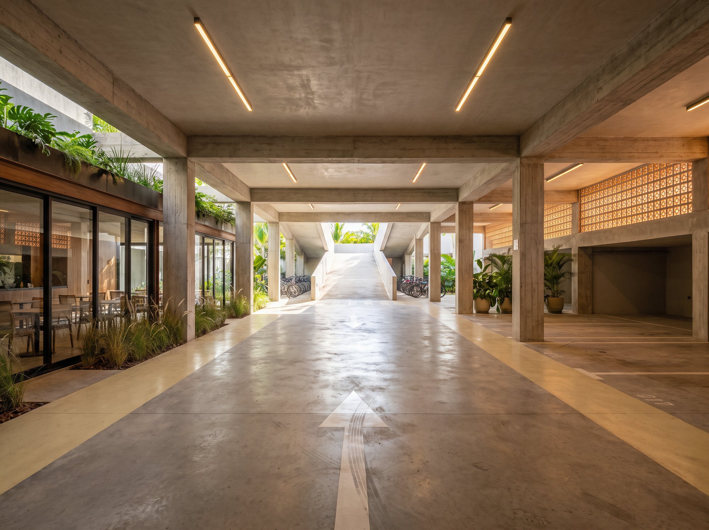
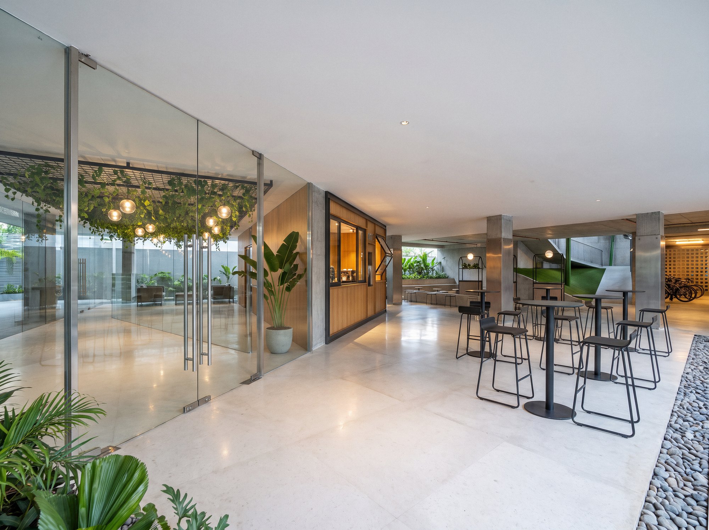
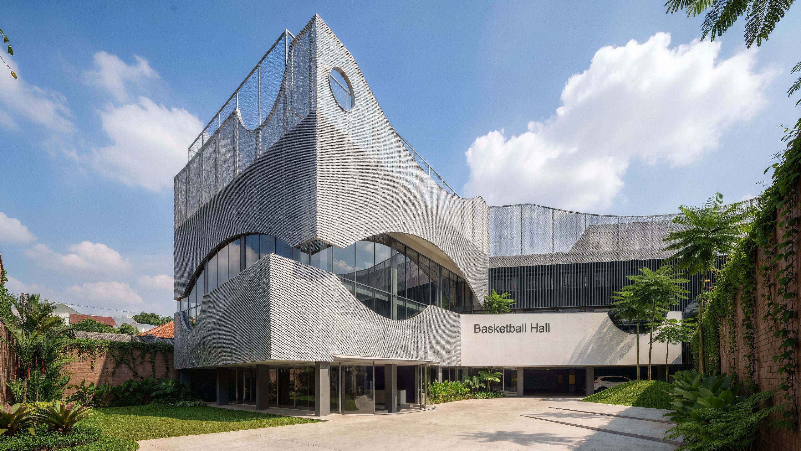
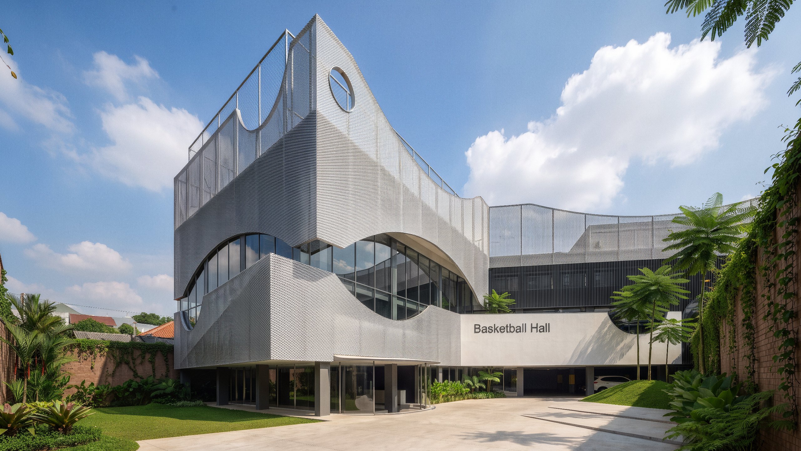
A two-storey sports and community hall sheathed in a rippling perforated-metal screen — punched with circular openings and cresting in a wave-like parapet — that opens onto a generous, light-filled forecourt. The brief reaches well beyond the game: a boldly colour-blocked outdoor half-court, a quiet prayer room screened in breeze-blocks carved with Kufic calligraphy, and a social plaza where a timber kiosk, café seating and hanging greenery gather people between matches. Exposed concrete, terrazzo and honest perforated screens keep the palette tropical and breathable, letting daylight and air move freely through the building.
Program sports & community facility (indoor/outdoor basketball hall, prayer room, social plaza with F&B kiosk)
Gallery · 9 images