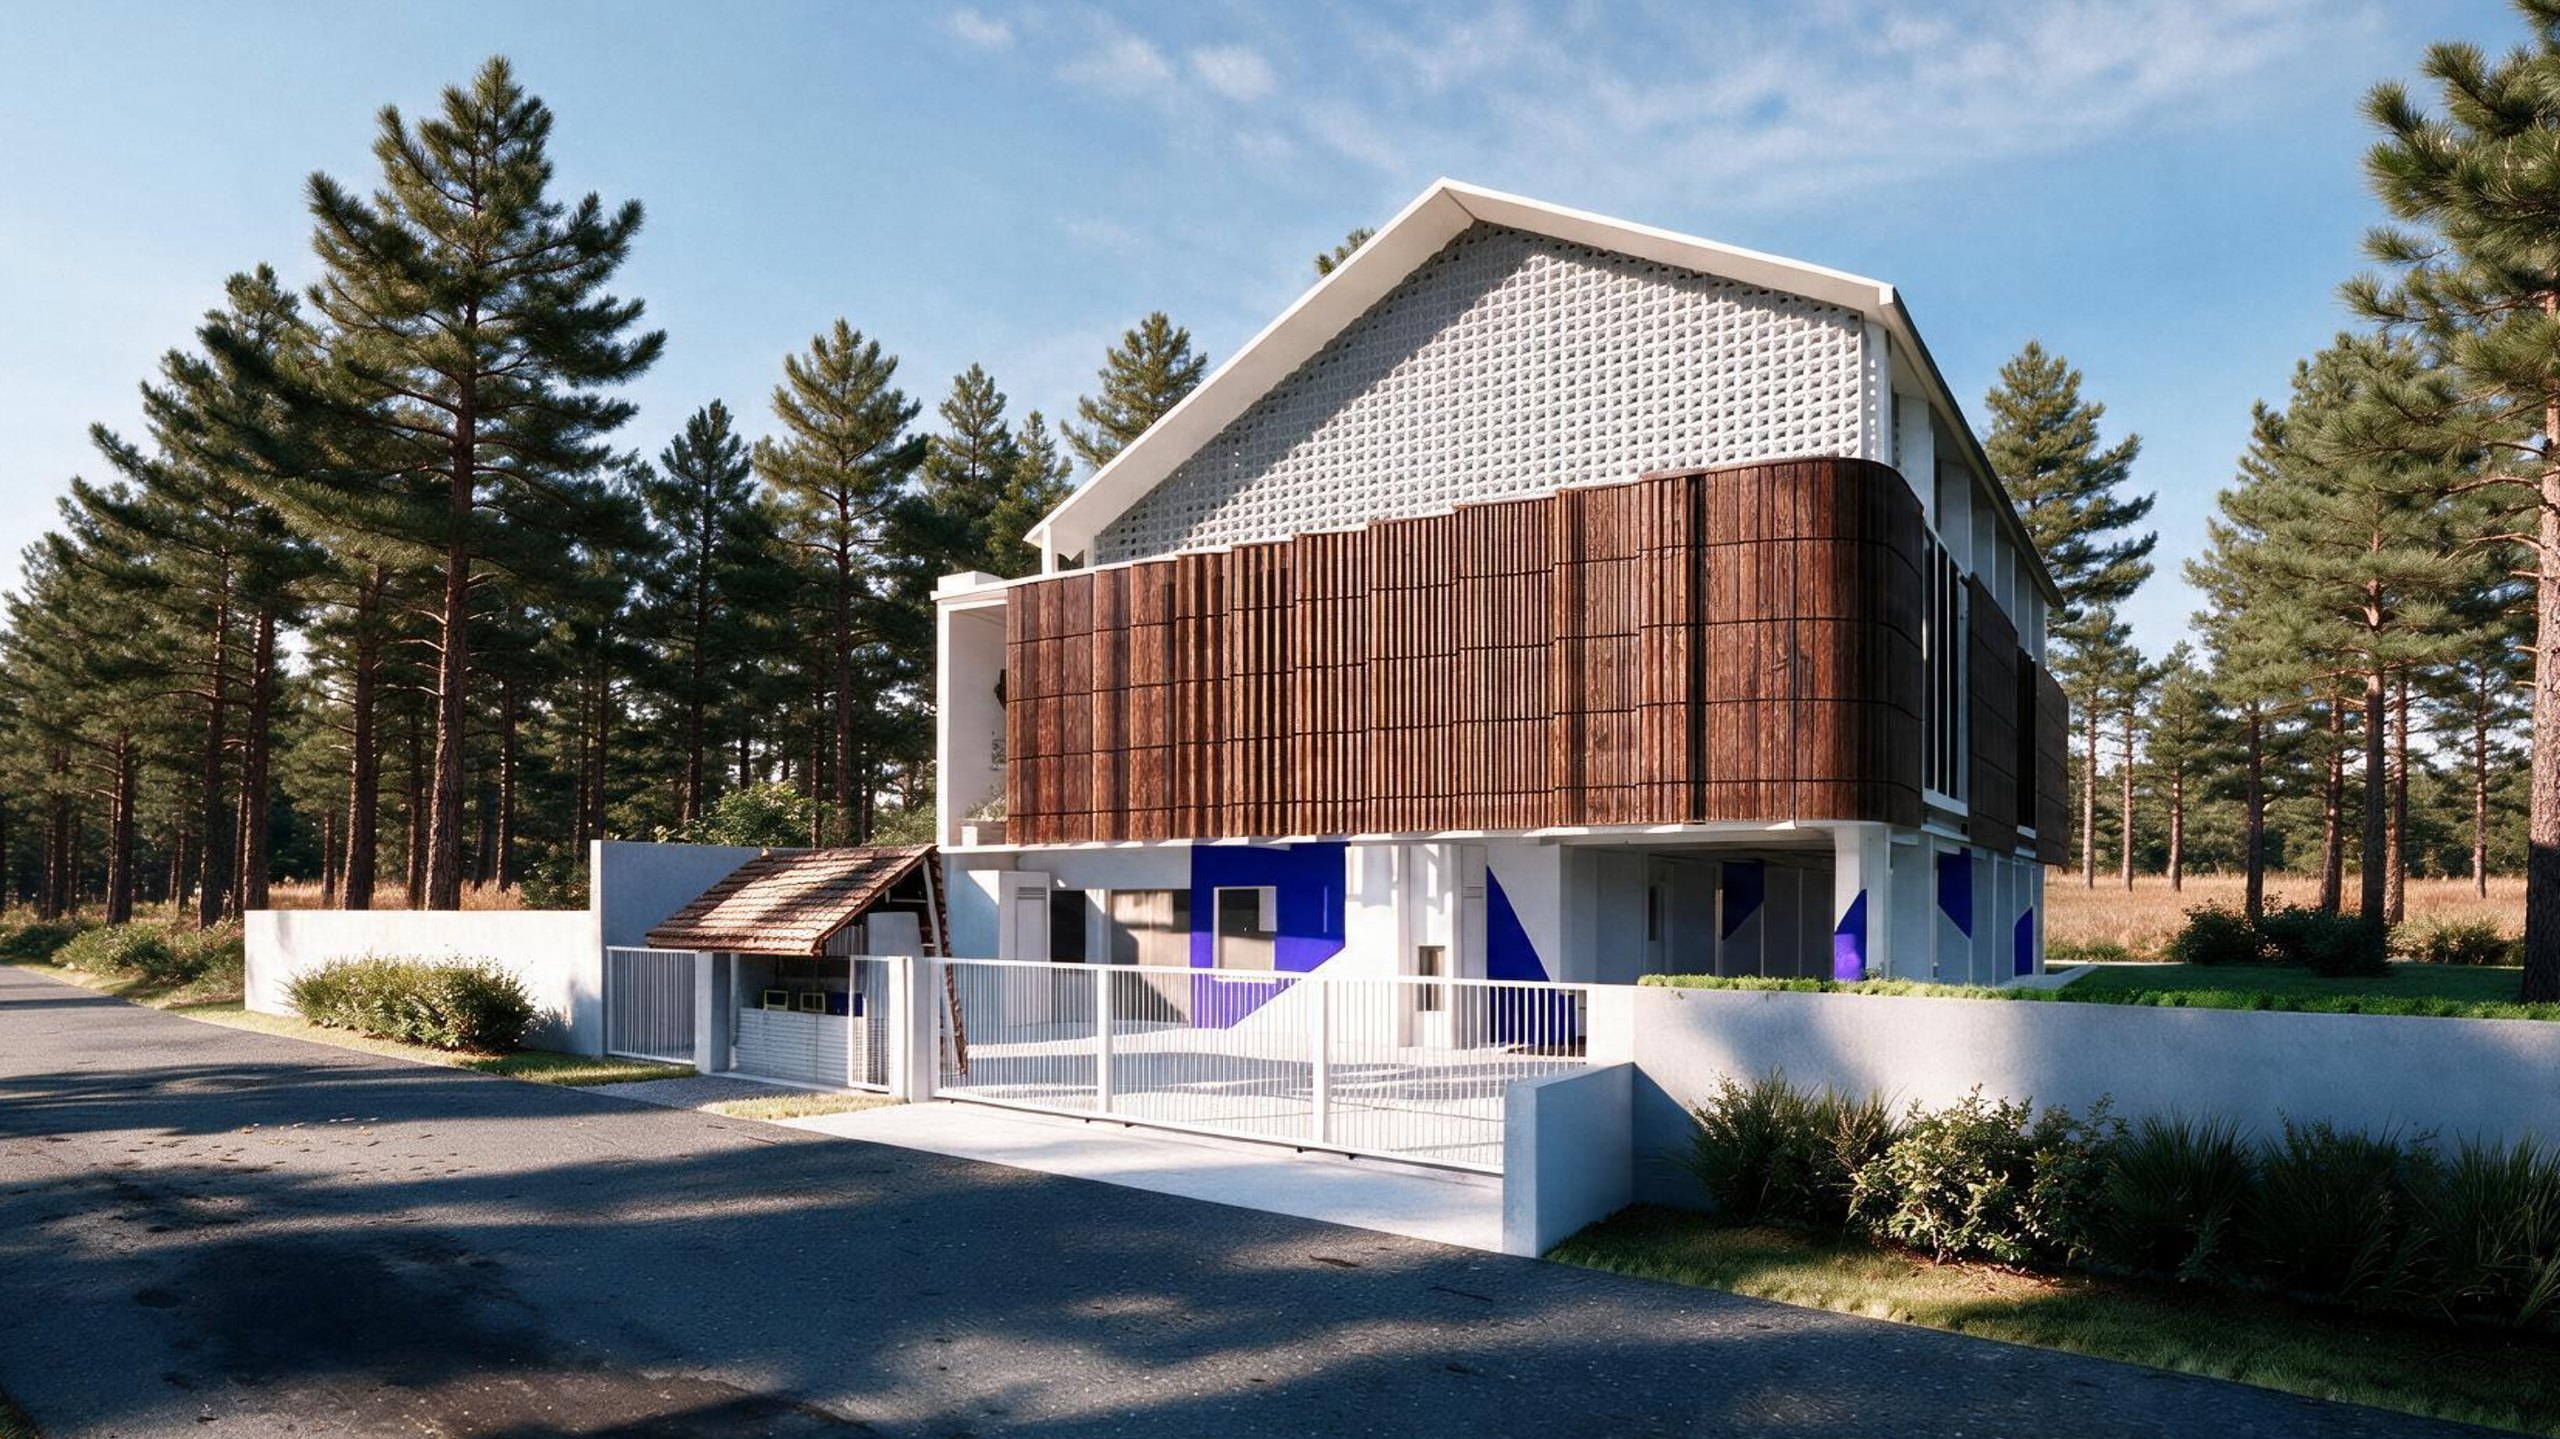
Sawangan, West Java · 2025
Al Abriya School
The story
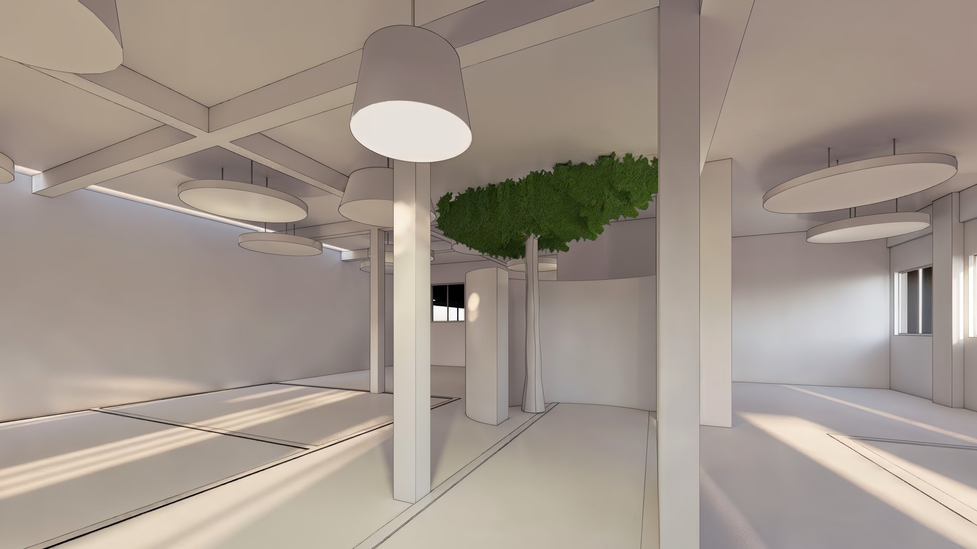
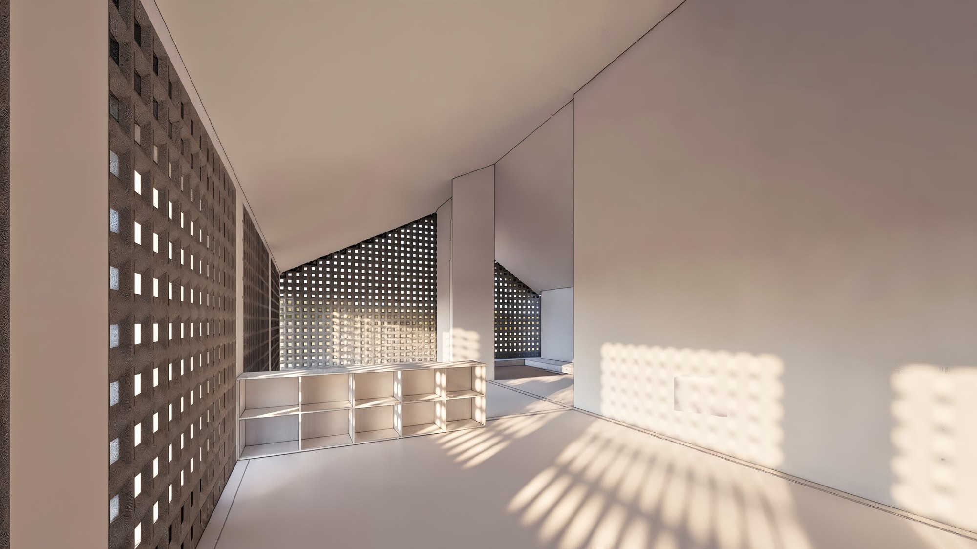
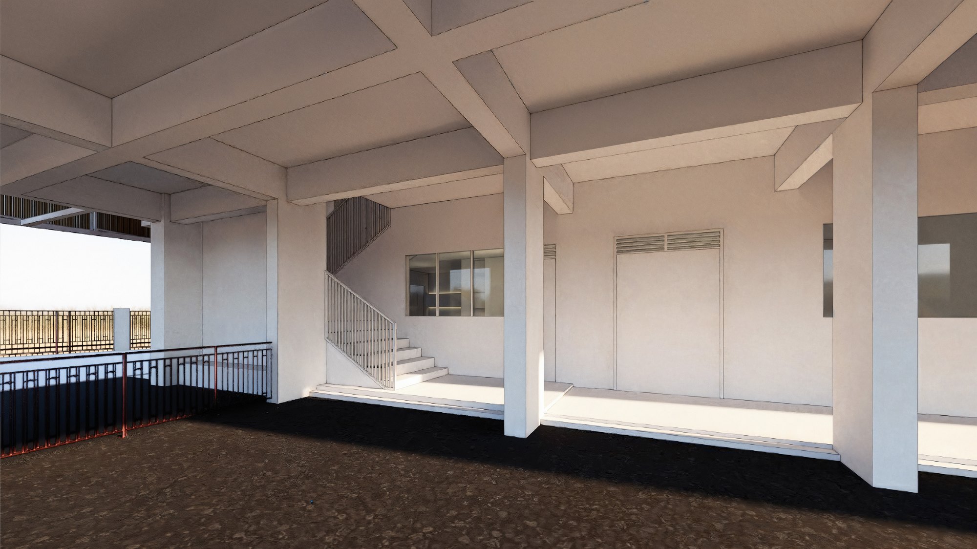
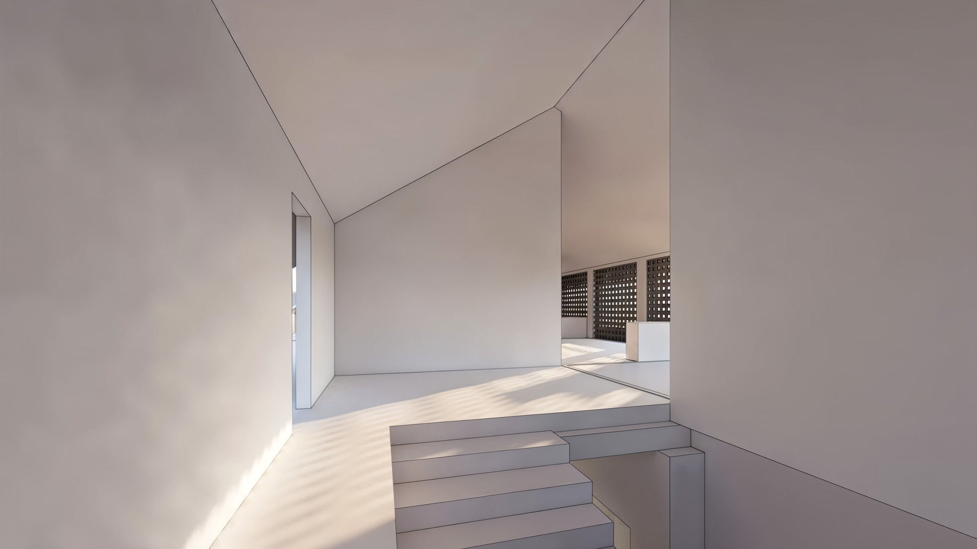
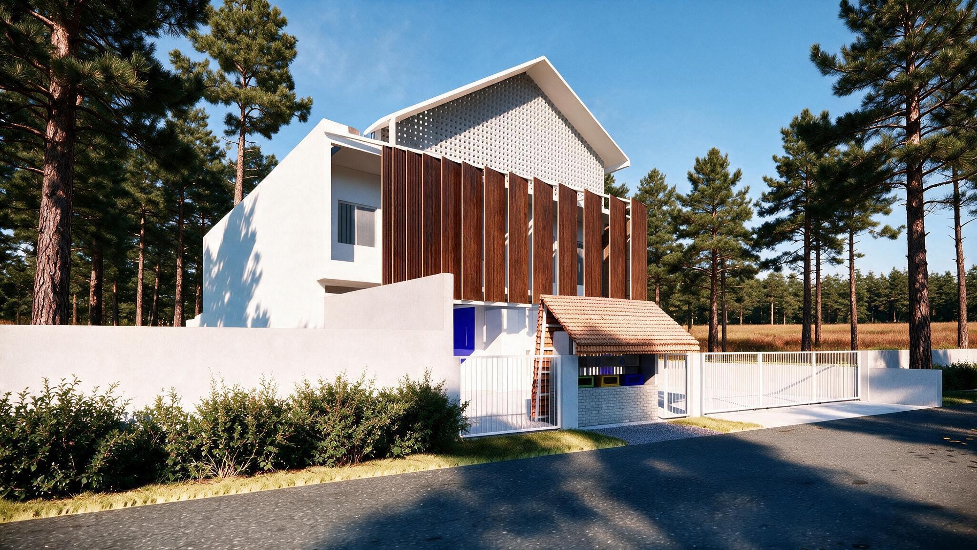
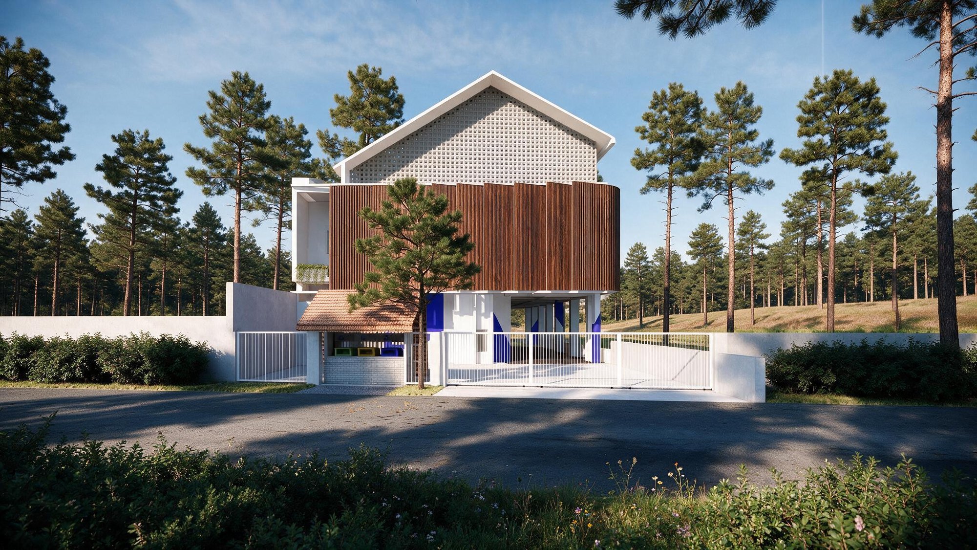
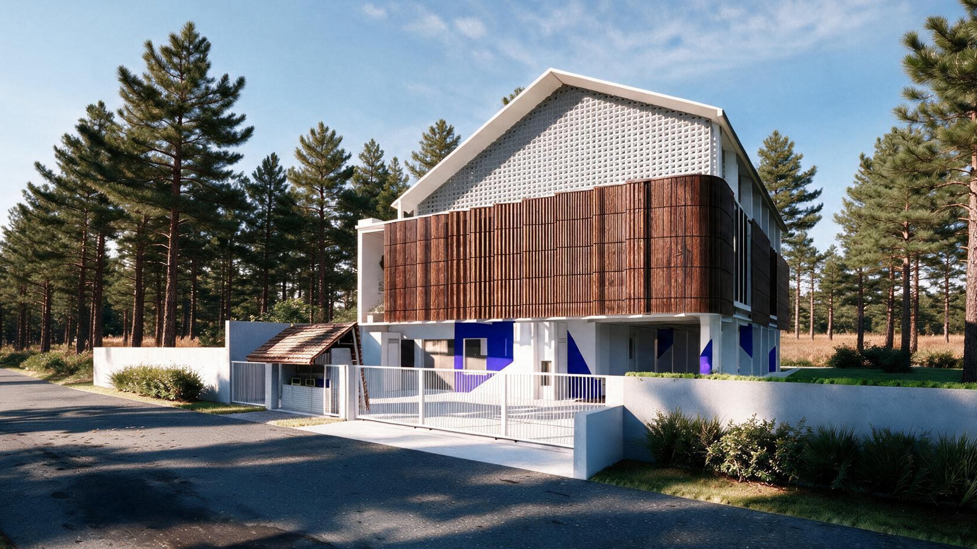
A daylight-driven school that wears its climate strategy on its face: a tall gable infilled with white breeze-block, and a projecting upper studio wrapped in vertical timber louvers that shade the rooms while letting air and patterned light move through. The ground floor lifts onto columns to make a sheltered, open arrival court — marked by a small terracotta-tiled canopy, an exposed-brick base, and bright blue, green and purple accents that signal a place built for children. Within, a generous double-height hall gathers the plan around a central tree and a rhythm of circular acoustic ceiling discs, giving the school a calm, communal heart.
Program school / educational building
Gallery · 8 images