Mampang, Jakarta Selatan · 2021
485
The story
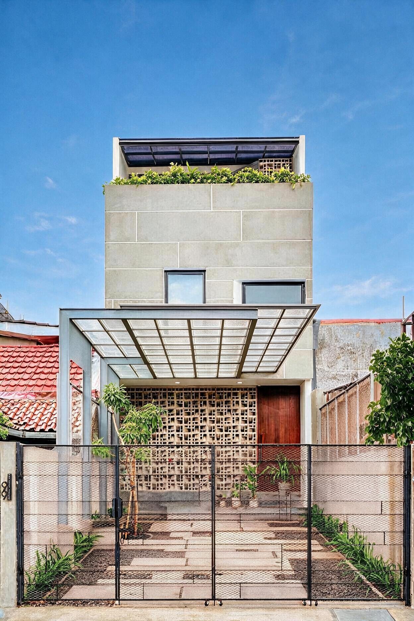
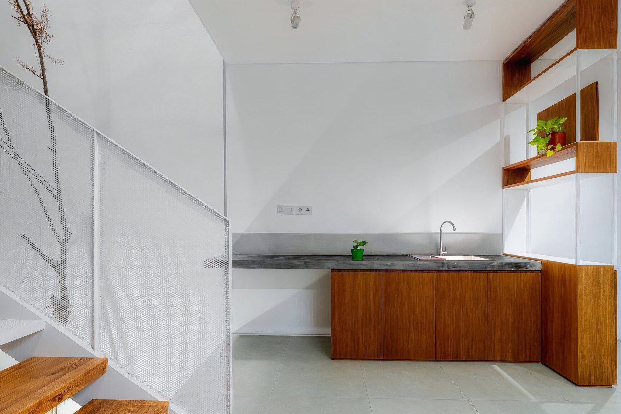
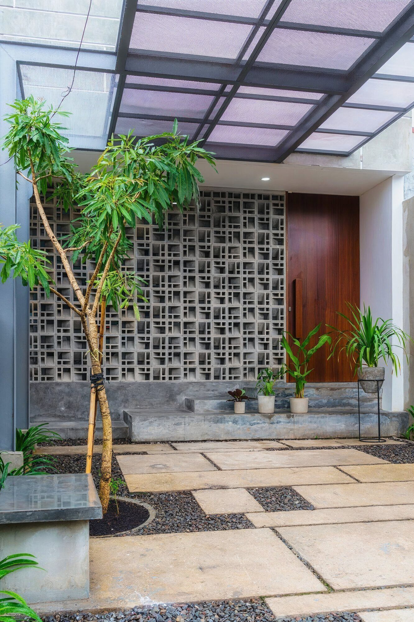
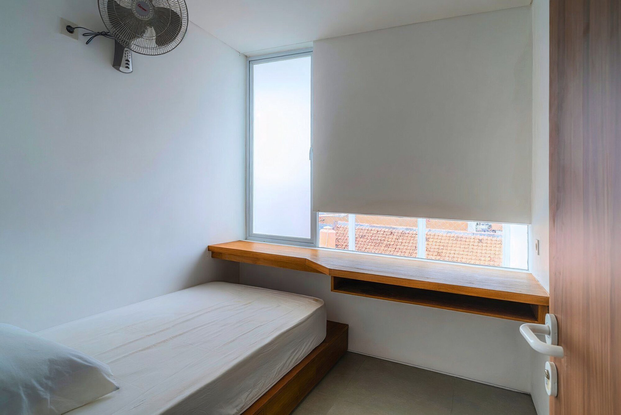
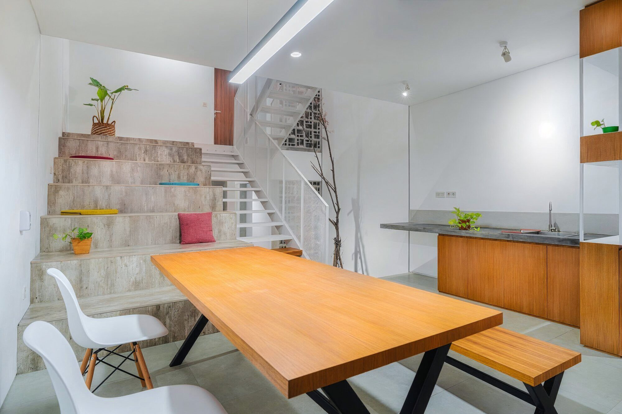
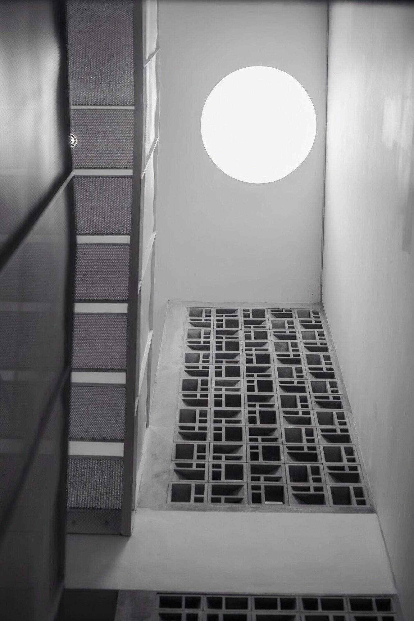
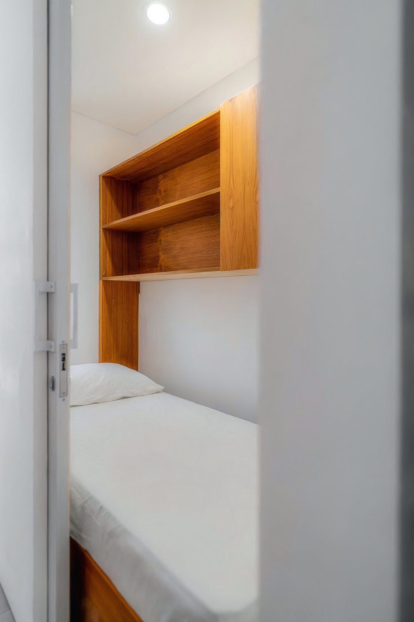
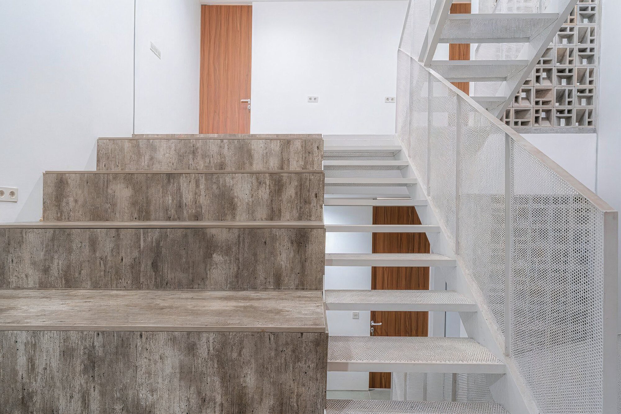
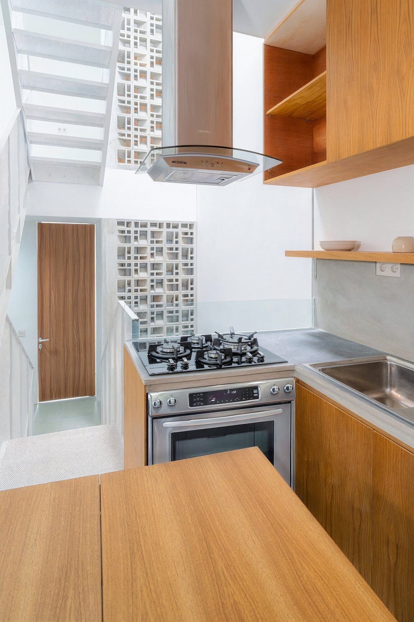
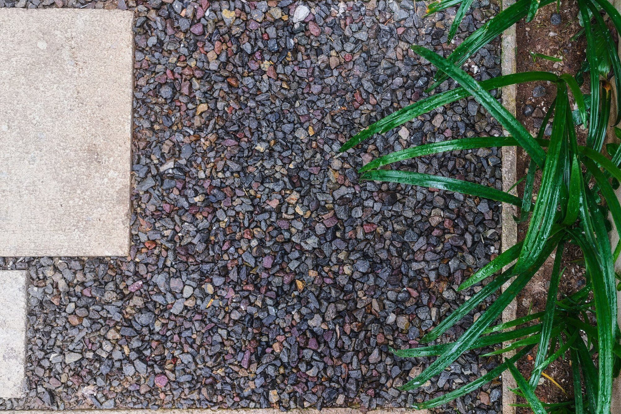
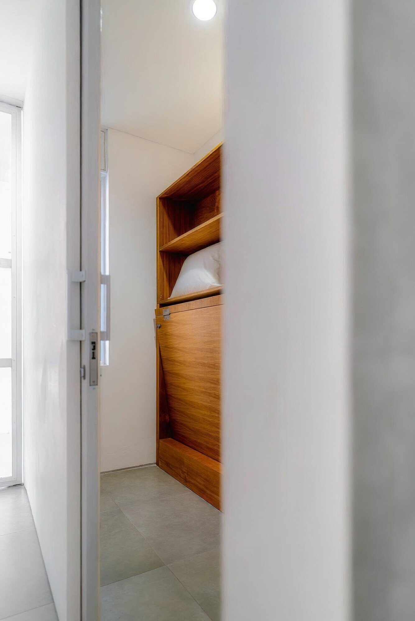
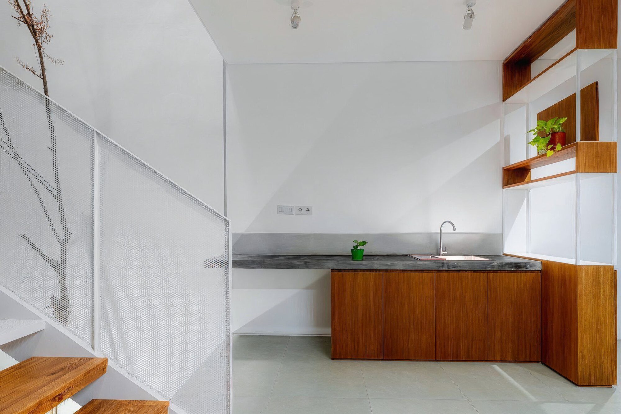
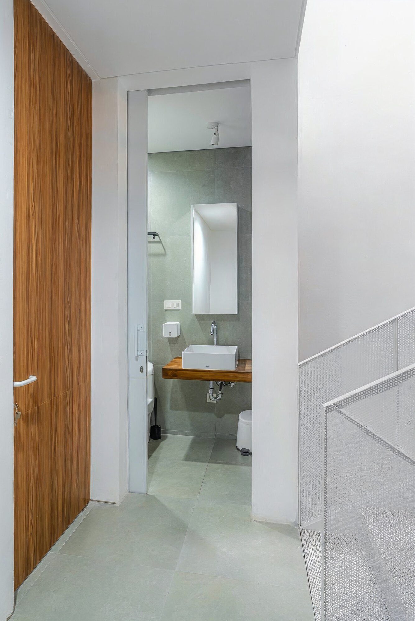
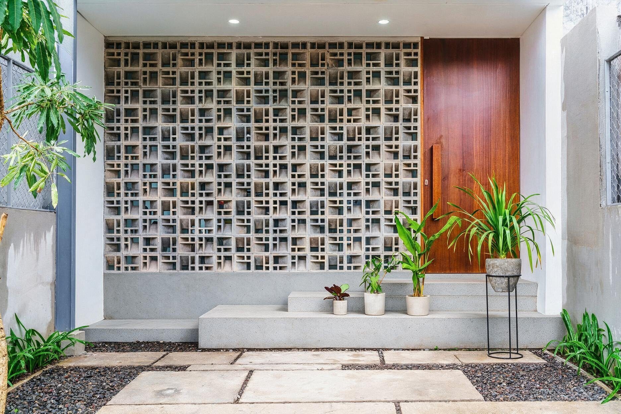
On a narrow site that only has 4.85 m width, in a dense Mampang neighborhood, this home was designed to cleverly house an extended family. Using a split-level layout, the design remarkably fits seven compact bedrooms and two kitchens. The living spaces are both smart and social; a long wooden dining table doubles as a meeting area, while the upstairs living room features unique, built-in amphitheater seating. The home feels open and airy thanks to excellent cross-ventilation and skylights, and a large front garden provides a rare patch of green in the urban environment.
Gallery · 18 images