Kedoya, West Jakarta · 2018
Sunrise Garden
The story
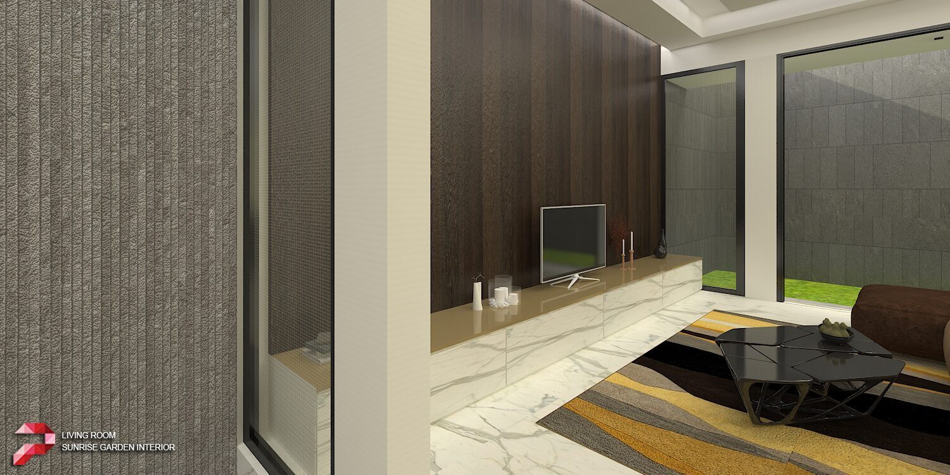
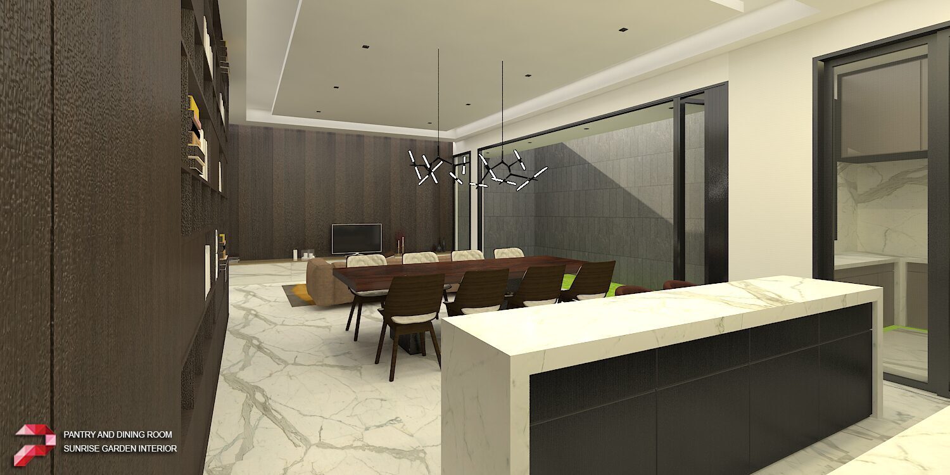
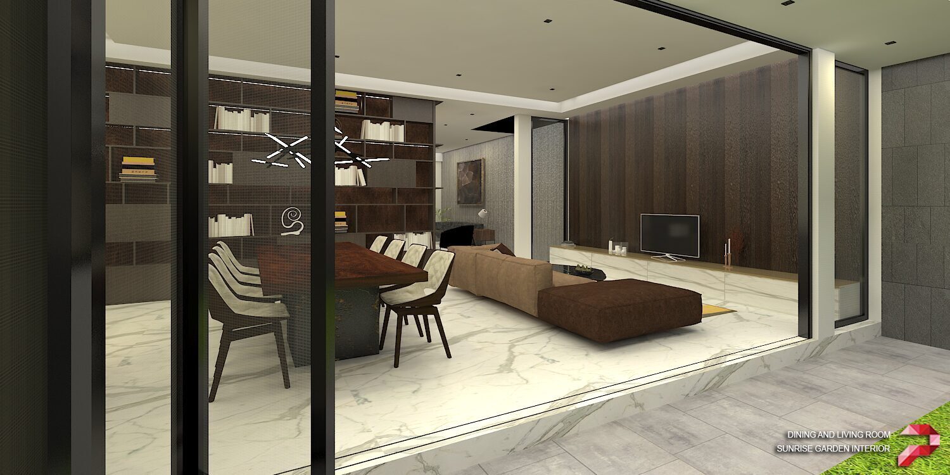
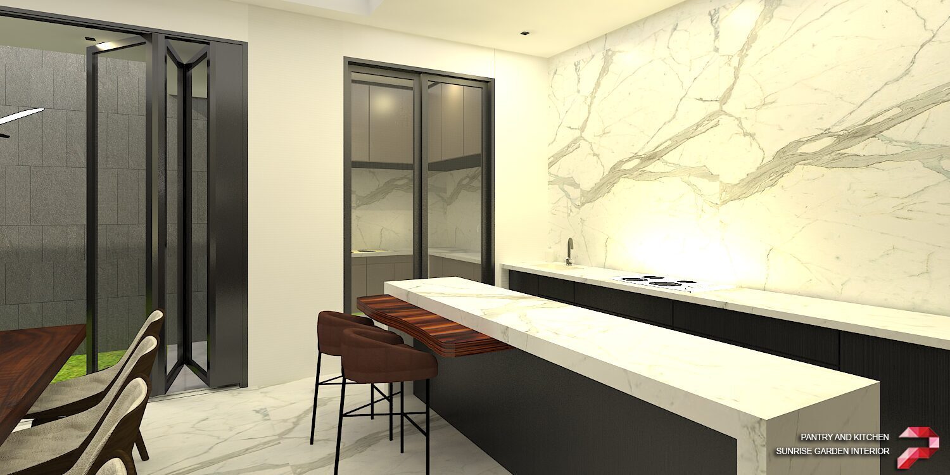
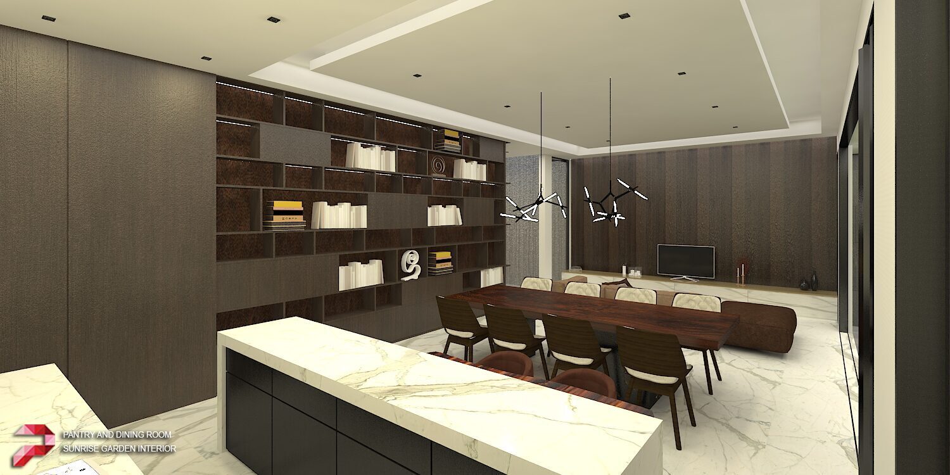
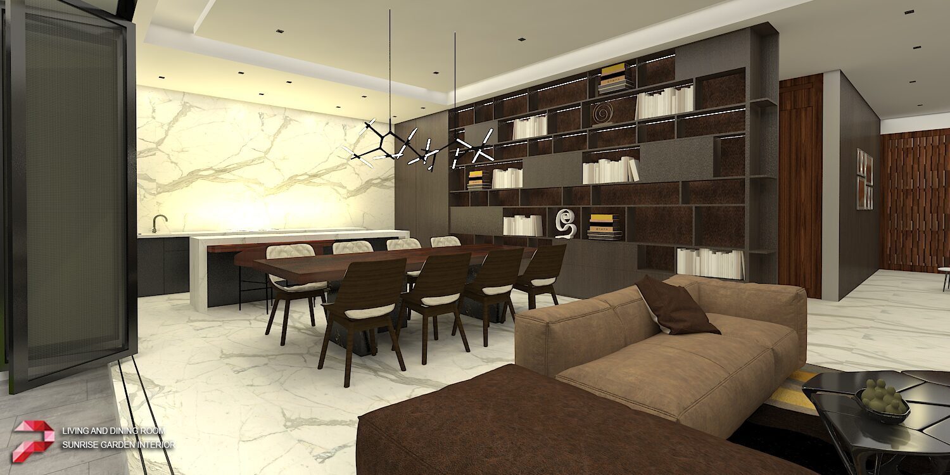
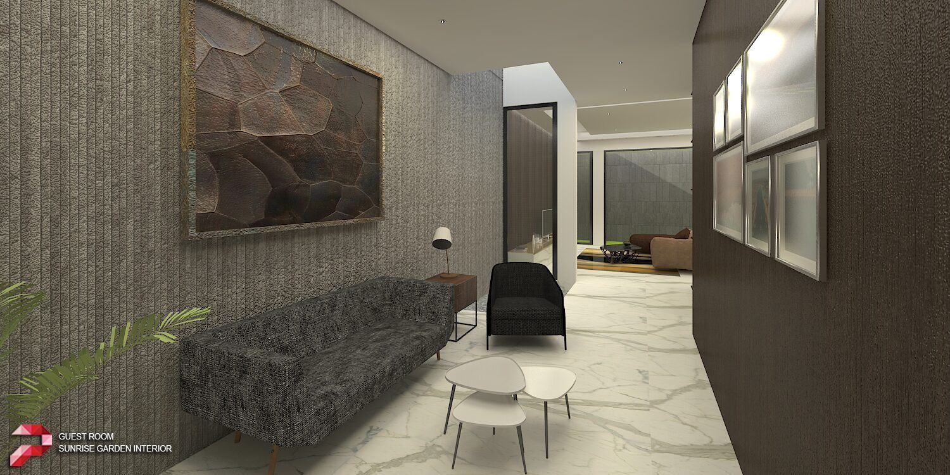
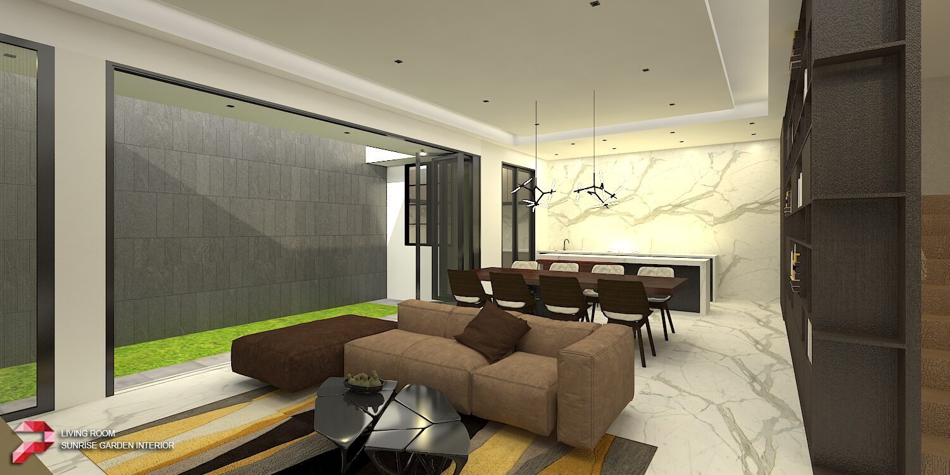
An open-plan living, dining and kitchen wrapped around a slate-walled courtyard. A book-matched Calacatta marble wall anchors the kitchen and dissolves into the dining zone under a branching black pendant, while a deep tan leather sofa, dark full-height shelving and a patterned rug ground the living space. Full-height black-framed glazing slides the whole room open to the courtyard's green, keeping the restrained, warm-luxe material palette in constant conversation with daylight and planting.
Program private residential interior (open-plan living/dining/kitchen around a courtyard)
Gallery · 8 images