Pondok Cabe, South Jakarta · 2019
Green Poca Residence
The story
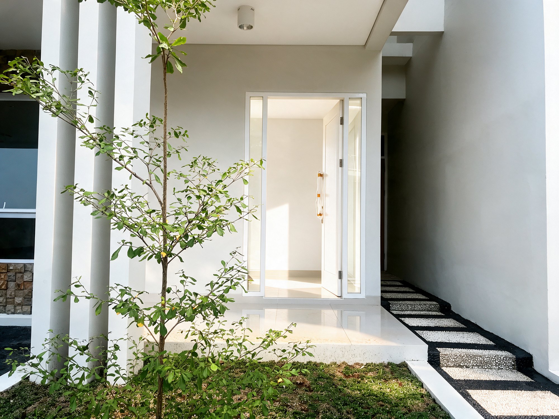
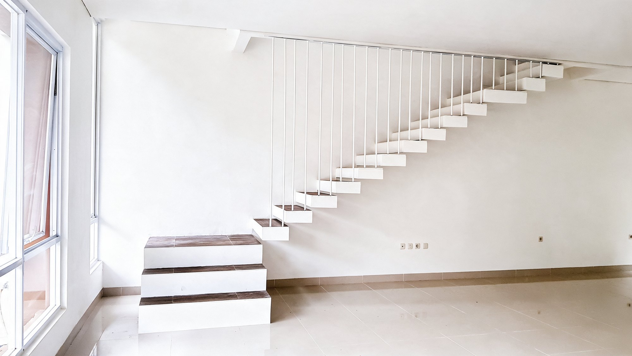
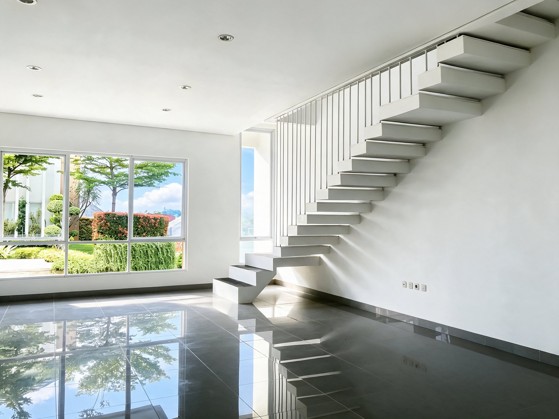
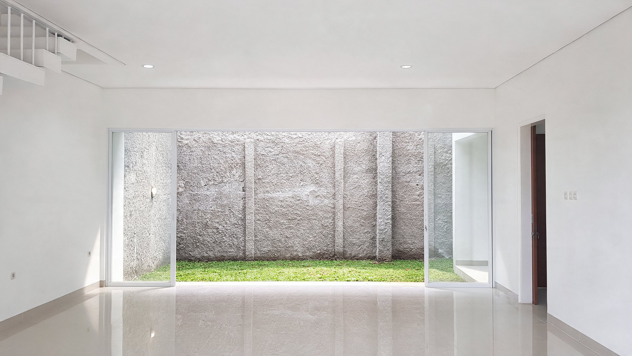
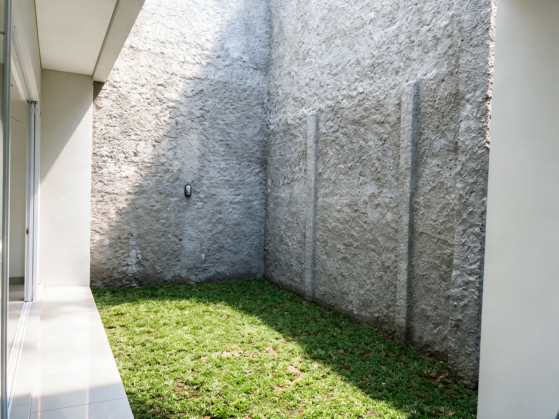
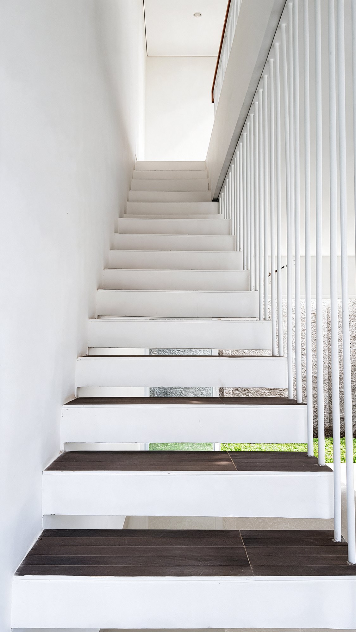
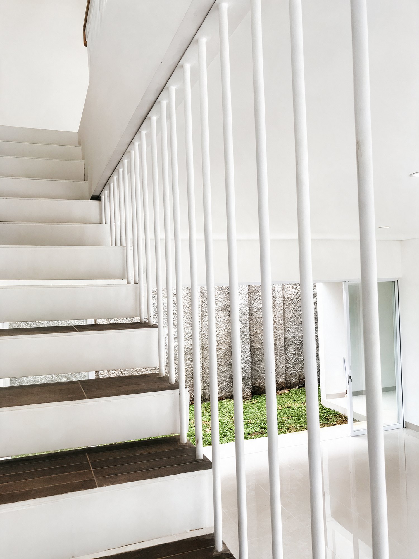
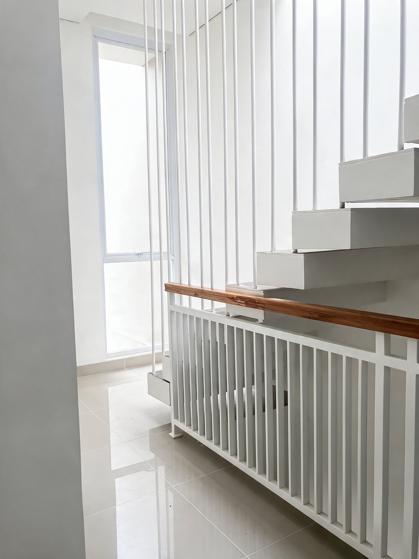
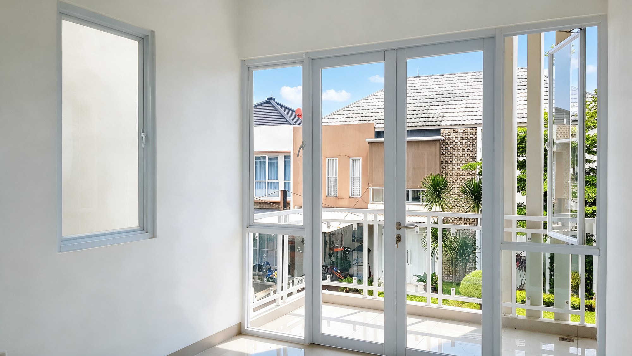
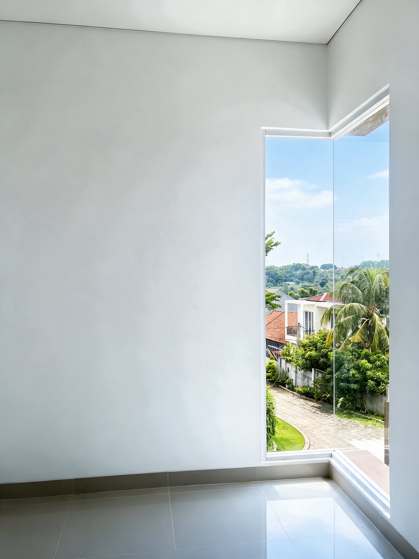
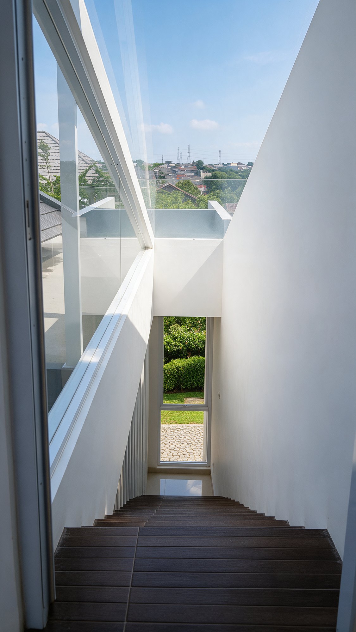
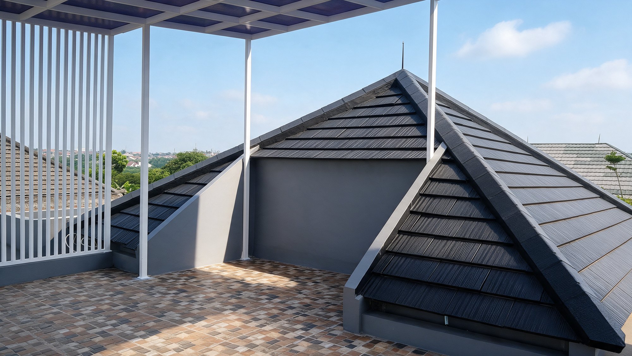
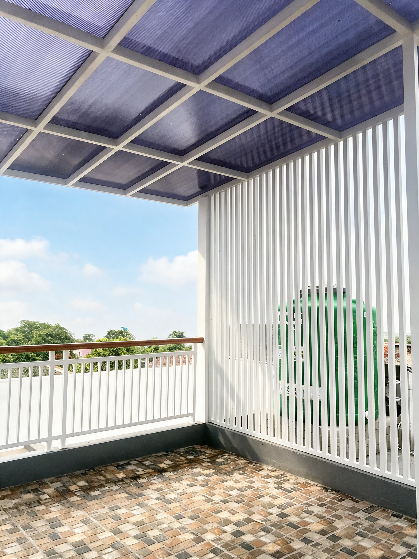
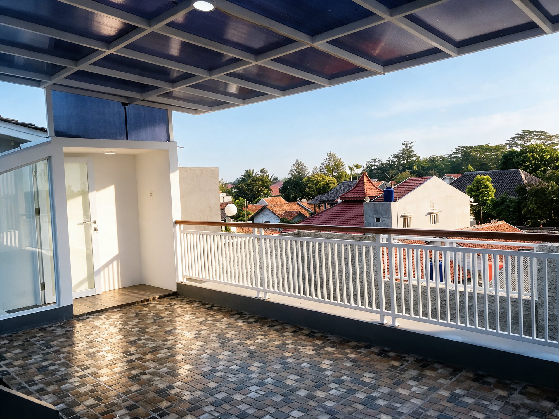
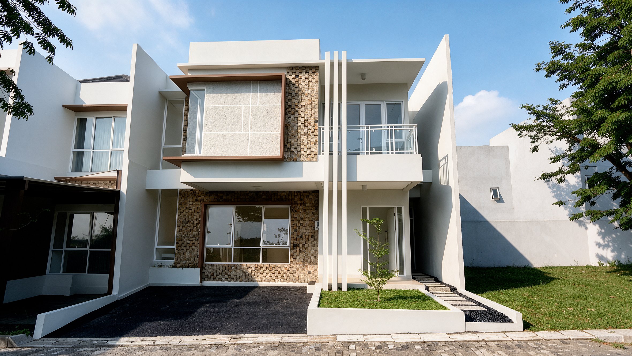
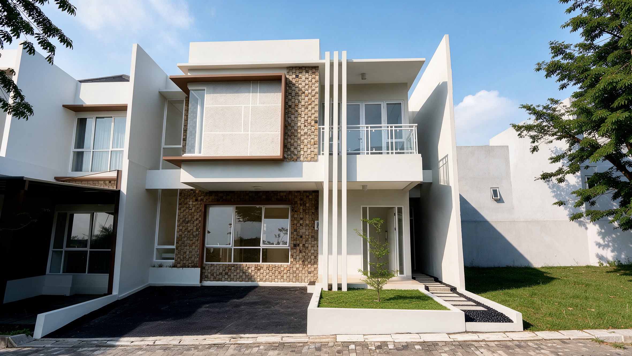
A two-storey family house in the Green Poca Residence cluster at Pondok Cabe, designed as a crisp, light-filled home that climbs to a roof terrace. Its street front is composed of white wall planes, three slender white columns and a timber-framed box window set against split-stone cladding. Inside, the ground floor opens into one bright living space: a floating white stair with a curtain of fine white rods climbs one wall, and a full-width sliding glass wall draws in a small lawn courtyard enclosed by rough stone render. Upstairs, bedrooms open onto balconies and a frameless corner window looks out over the trees, while a glass-roofed stair rises to a terrace sheltered by a translucent canopy, a white fin screen and a slate pyramid roof.
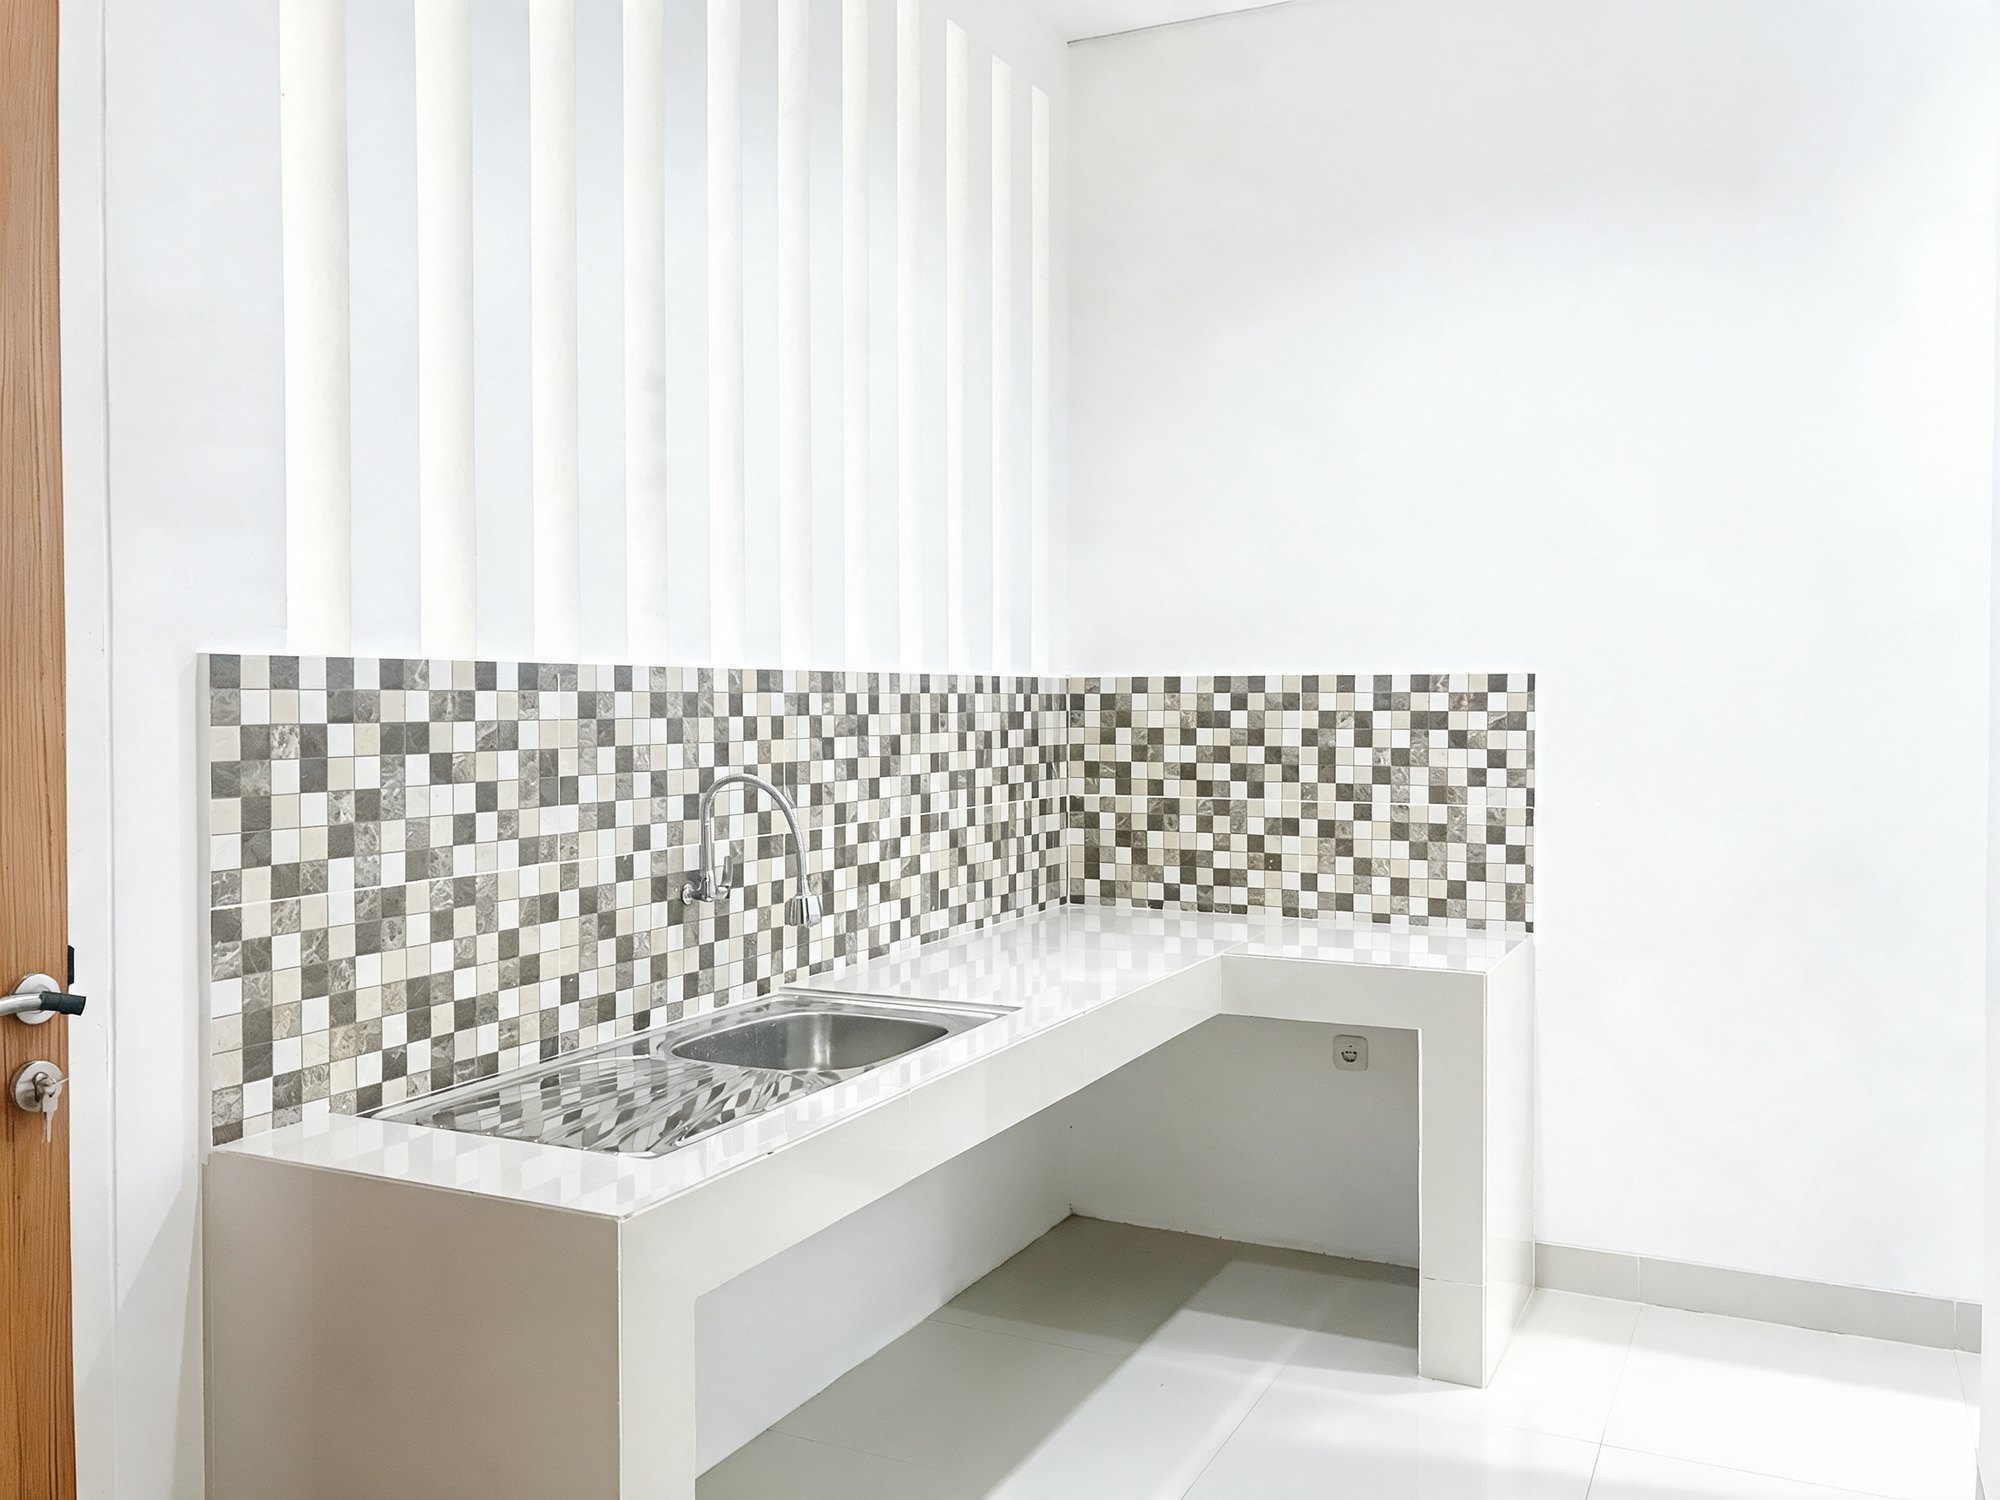
Program private two-storey house with roof terrace, architecture and interior (living, courtyard garden, kitchen, bedrooms with balconies, glass-roofed stair to the roof terrace)
Gallery · 16 images