Denpasar, Bali · 2017
Condotel Bali
The story
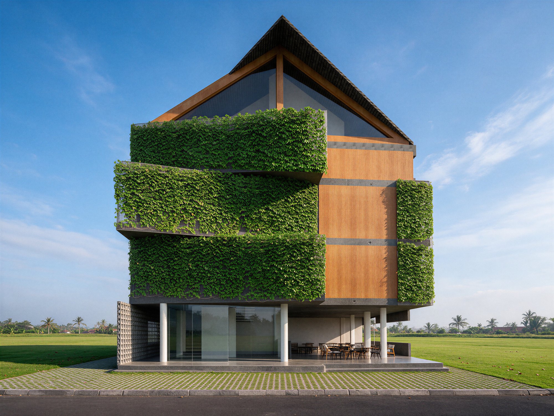
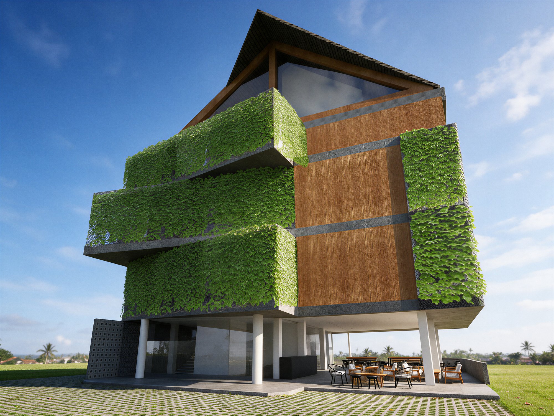
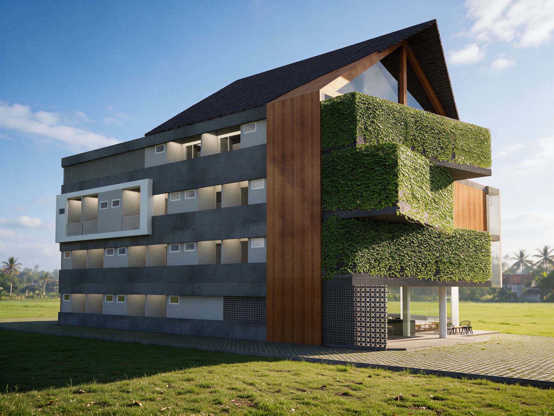
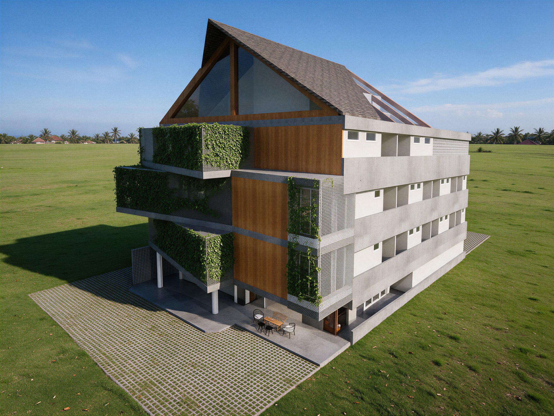
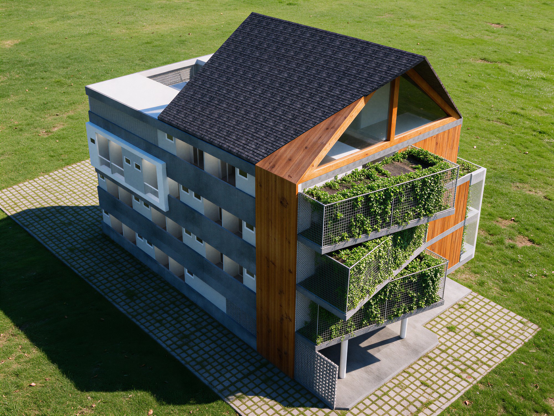
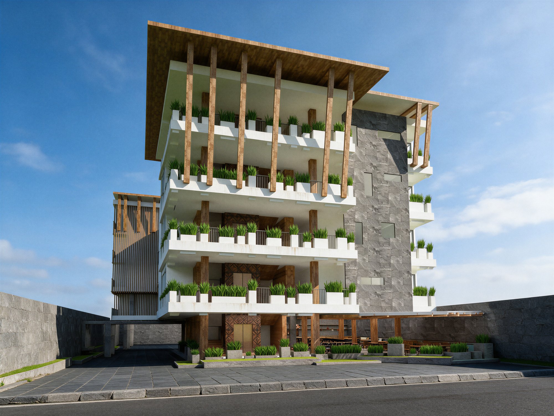
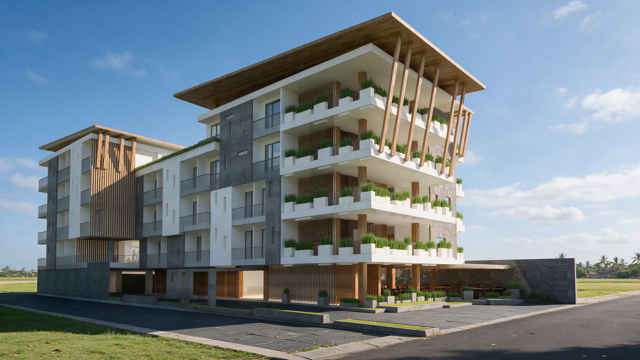
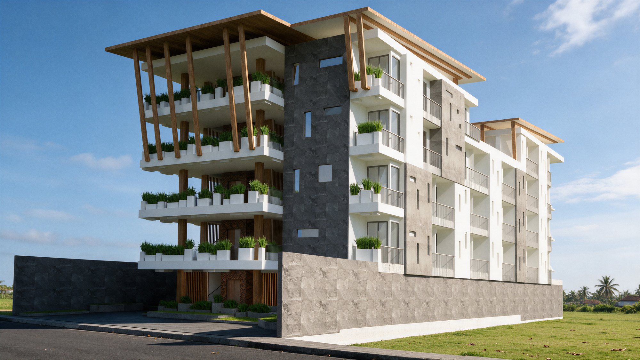
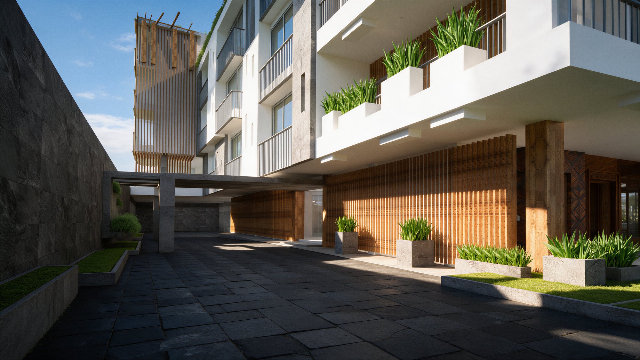
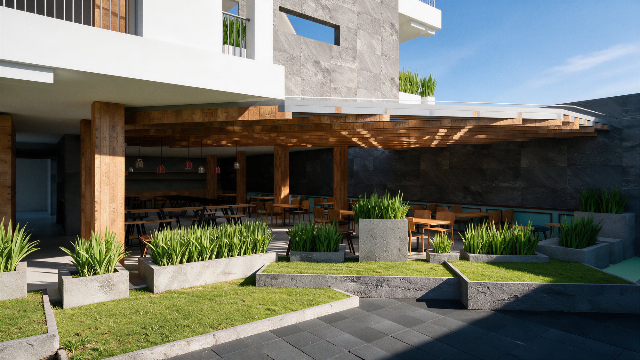
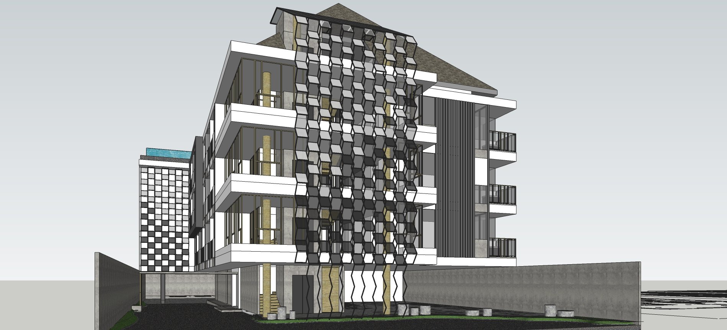
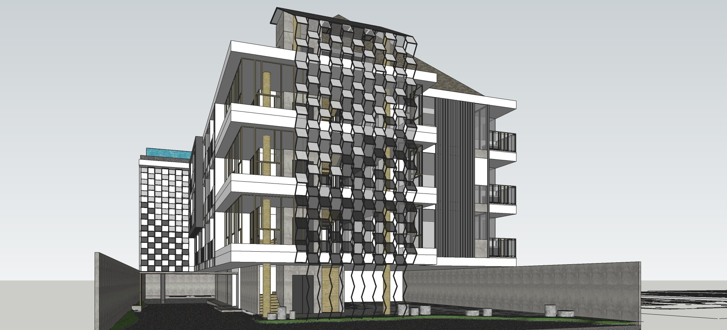
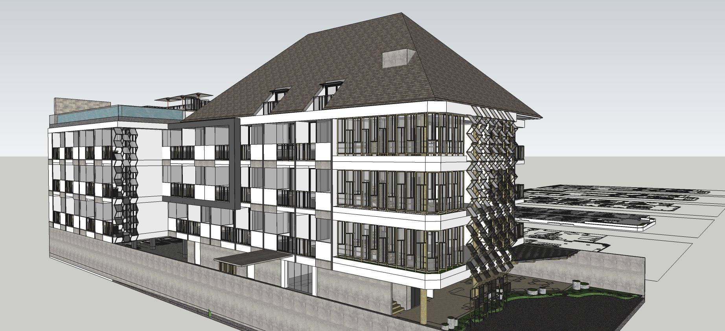
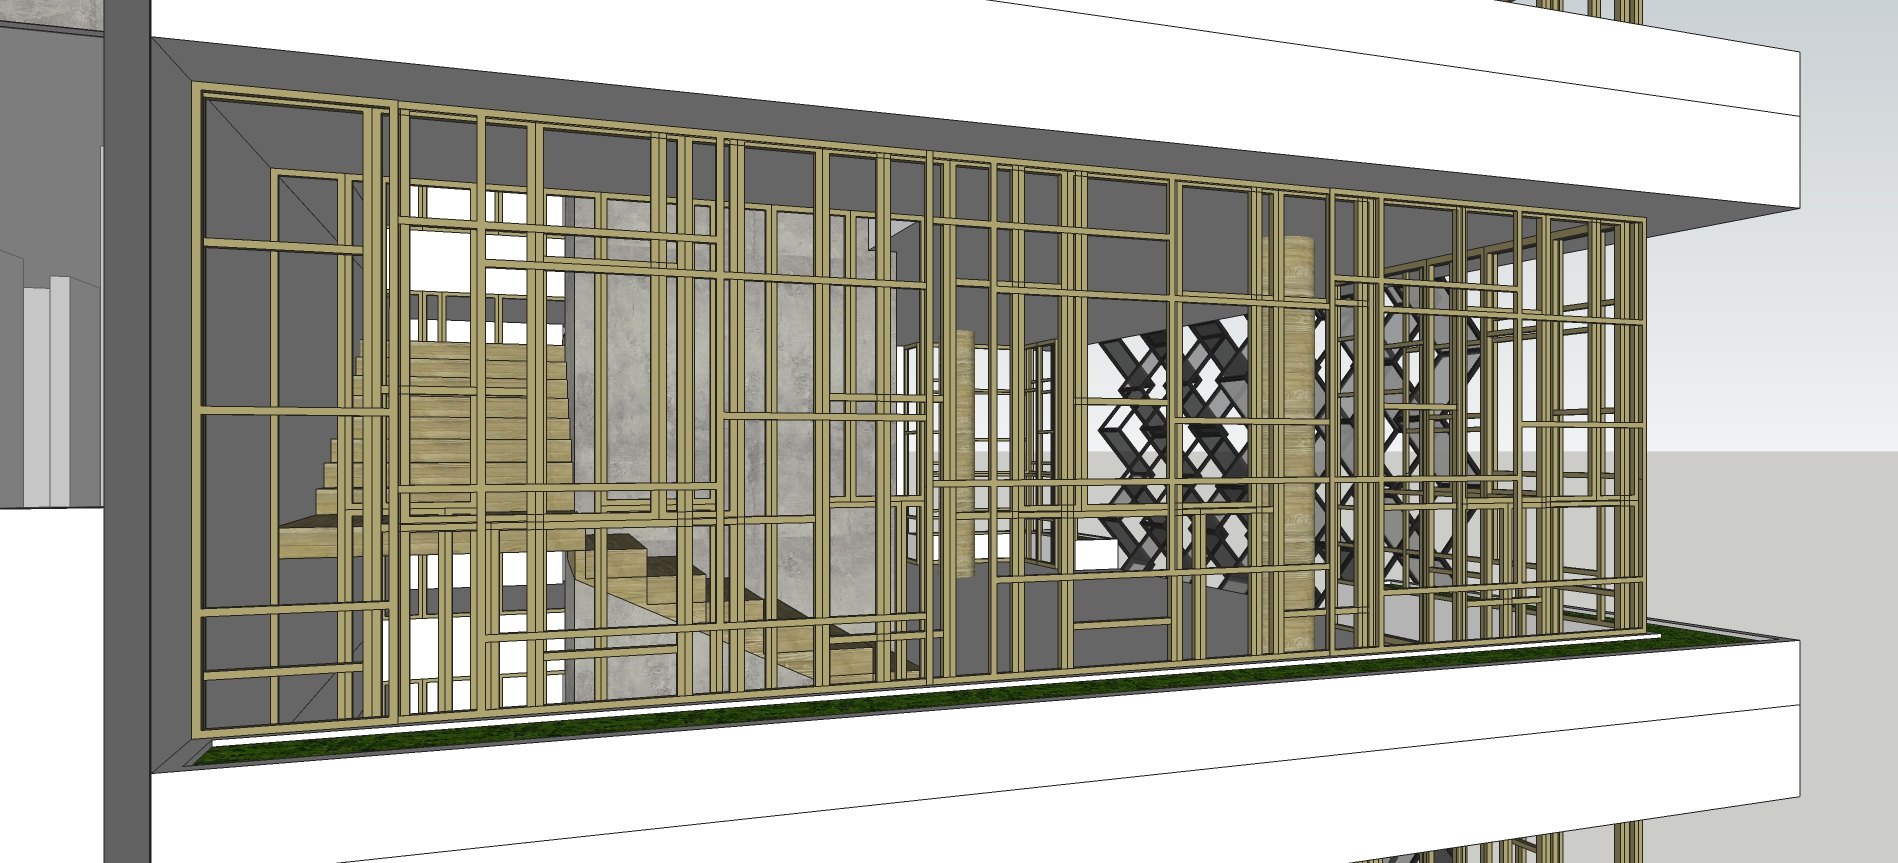
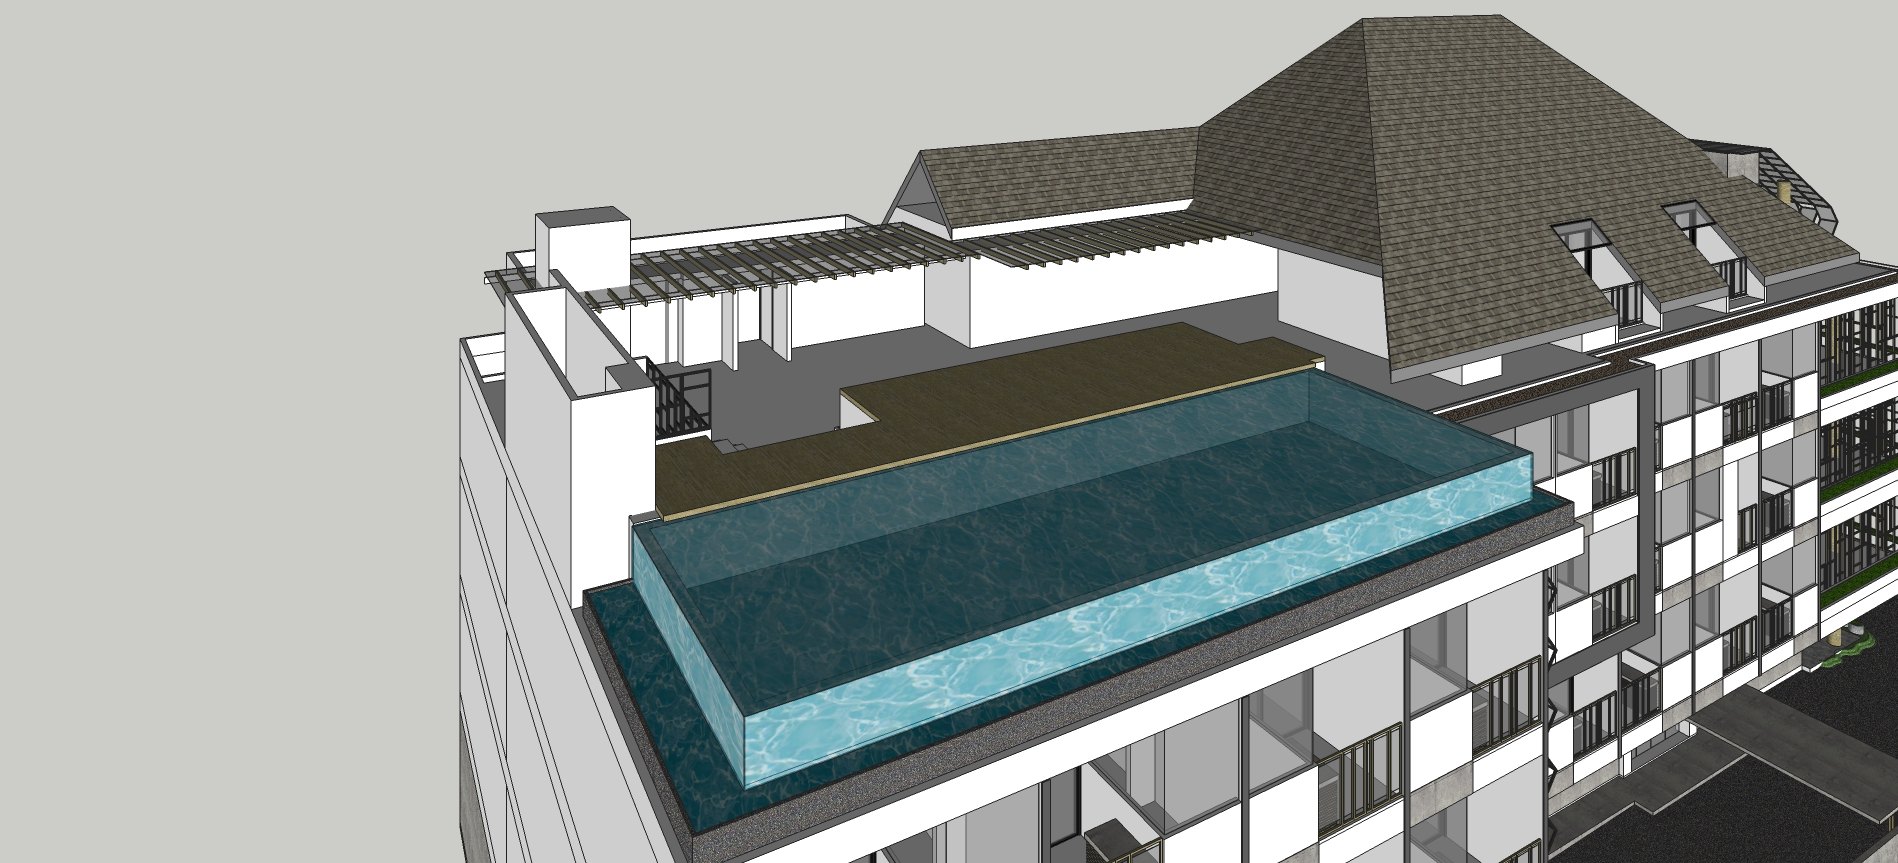
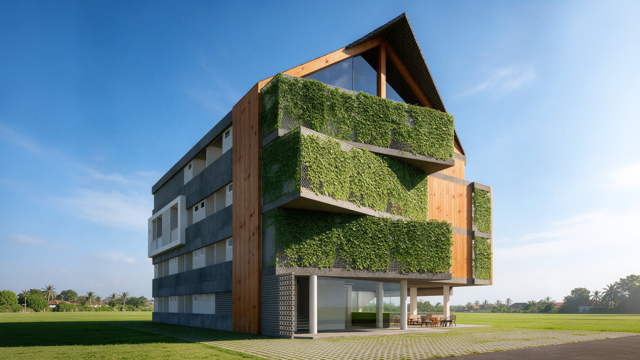
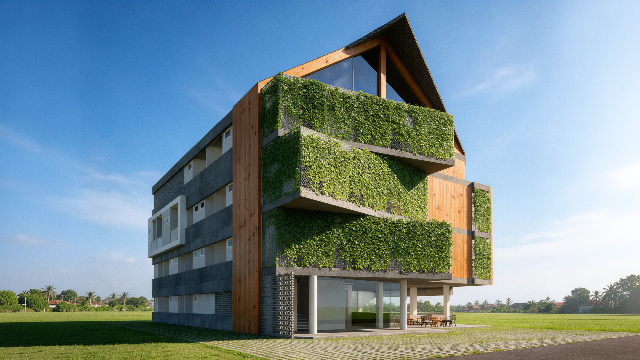
A 2017 design study for a condotel on an urban plot in south Bali, developed through three successive schemes for the same site. The first wraps a steep gable-roofed guest block in stacked, staggered planter boxes clad in creeping-fig green walls and warm timber panels, lifting the lobby and café terrace onto slender white pilotis beneath a fully glazed gable. The second turns to tiered white balconies edged with grass planters, splayed timber posts under a deep flared timber roof, grey slate walls and carved Balinese timber doors off a shaded drop-off lane, with an open-sided, timber-beamed restaurant at ground level. The third, drawn in SketchUp, settles on a Balinese hip roof, a hexagonal perforated screen and a rooftop infinity pool.
Program condotel (condominium-hotel): guest-room block with lobby, café terrace, drop-off and ground-floor restaurant; rooftop pool in the final scheme
Gallery · 16 images